Our Work

Portfolio

Custom homes, luxury remodels, and thoughtful additions — built across Central Oregon.

01 Full Remodel · 4 Phases

Erwin Residence

Sunriver, Oregon  ·  Duck Pond
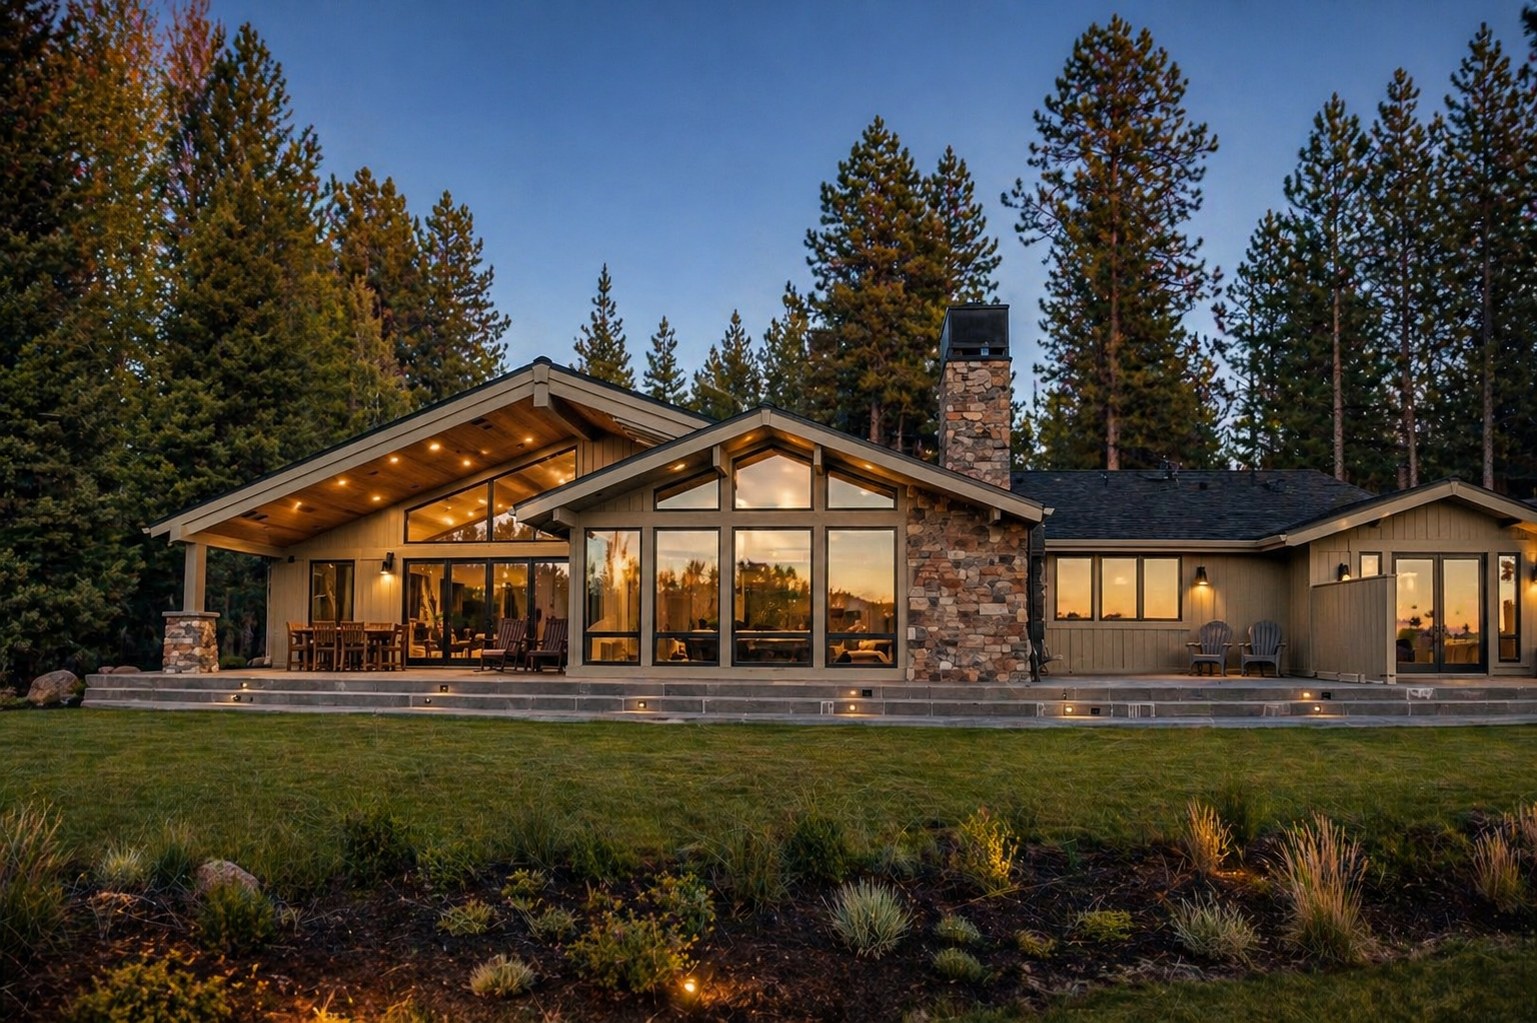
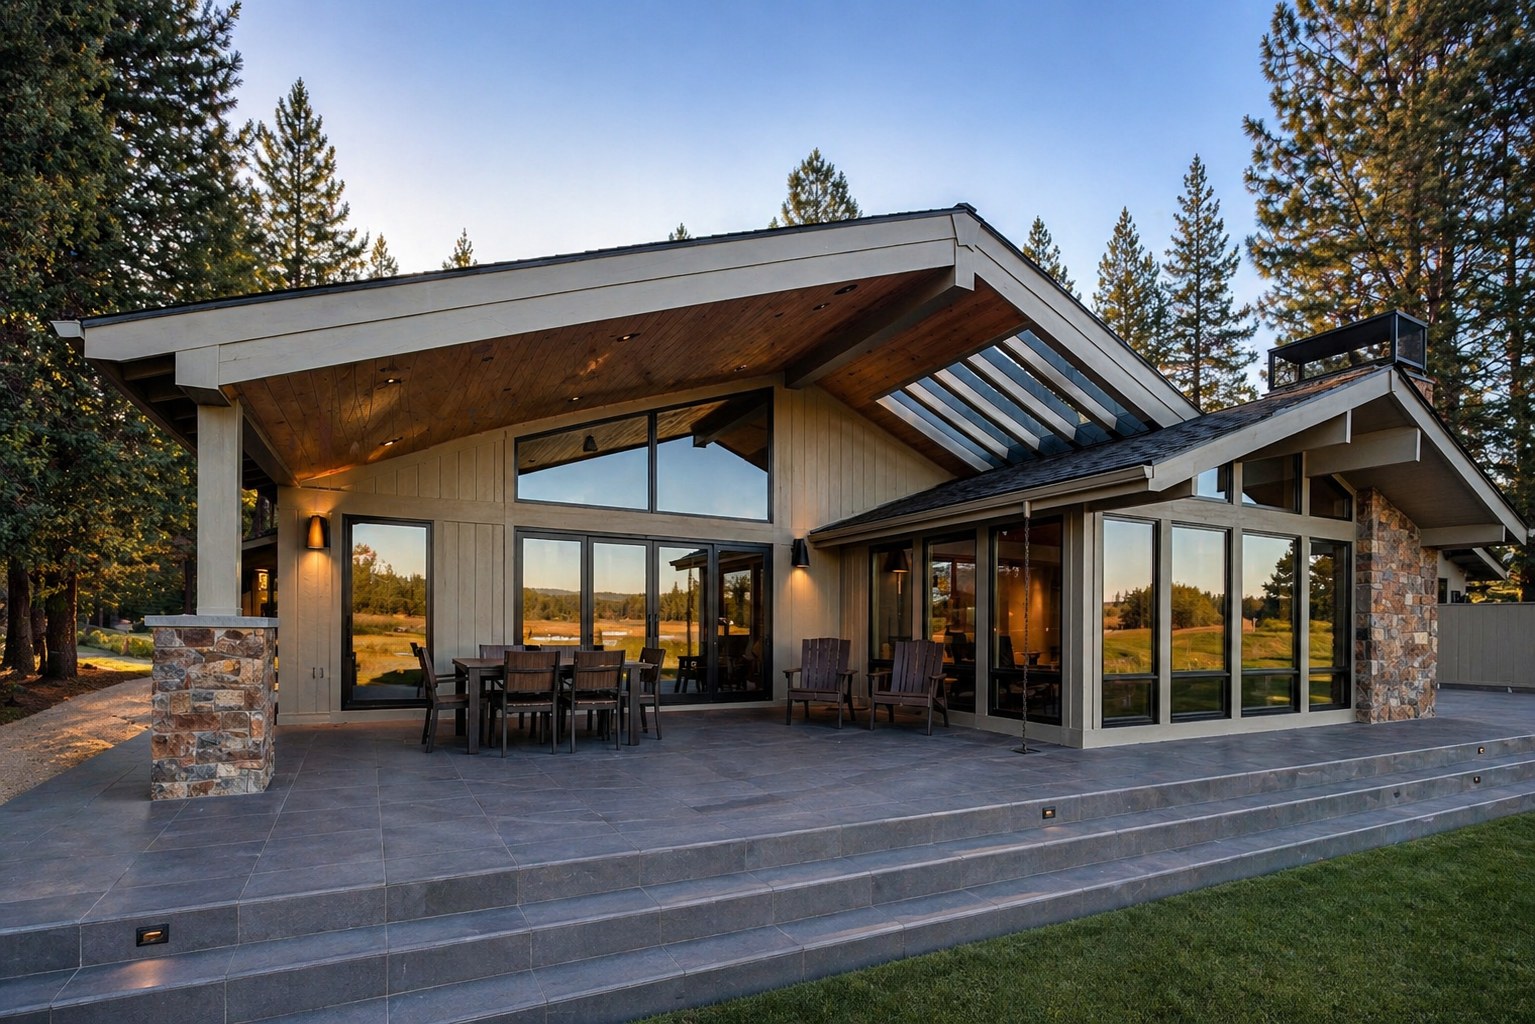
Sunriver Oregon waterfront home remodel at dusk — floor-to-ceiling windows, stone chimney, cedar covered patio, Periclean paver patio by LT Northwest Builders

A 1970s waterfront home, completely reimagined over four phases. We lifted the roofline to open the living spaces and frame Cascade mountain views, then replaced every window and all exterior wood trim. A dated wood deck gave way to an elegant Periclean paver patio with a new covered dining area right on the water.

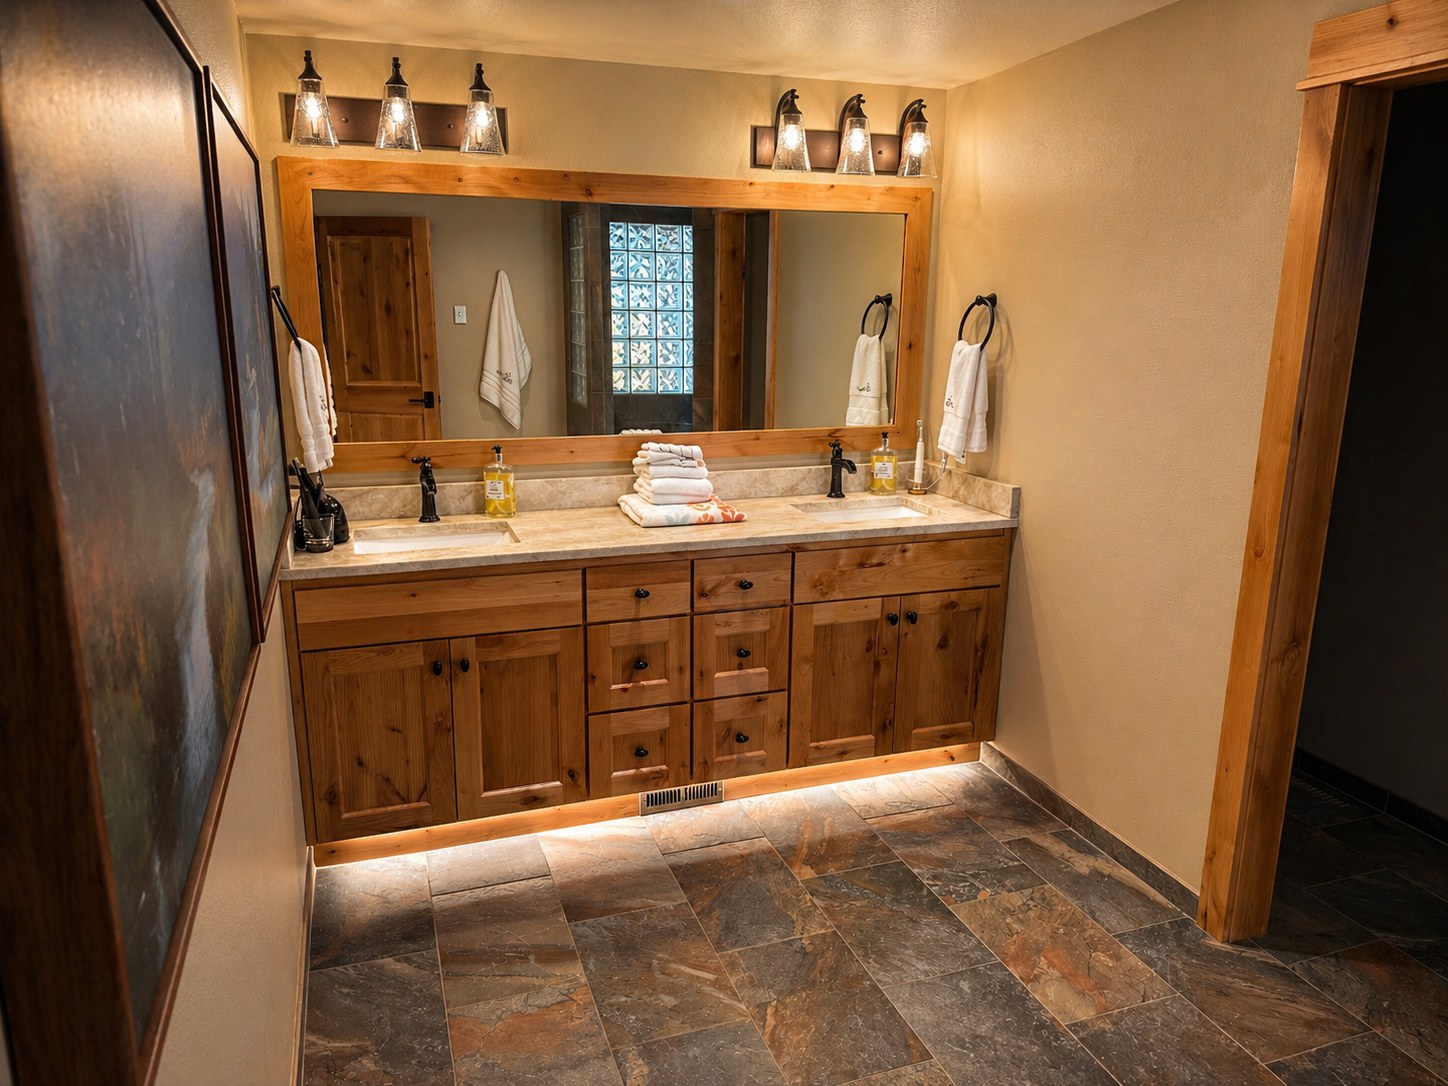
Inside, the kitchen was redesigned with knotty alder cabinetry, vaulted knotty alder ceilings, and a gas cooktop island. Every bathroom was rebuilt from the studs — master suite, secondary bath, and guest powder room — each finished in slate tile, custom alder millwork, and oil-rubbed bronze fixtures. A new hot tub off the master captures the mountain views year-round.
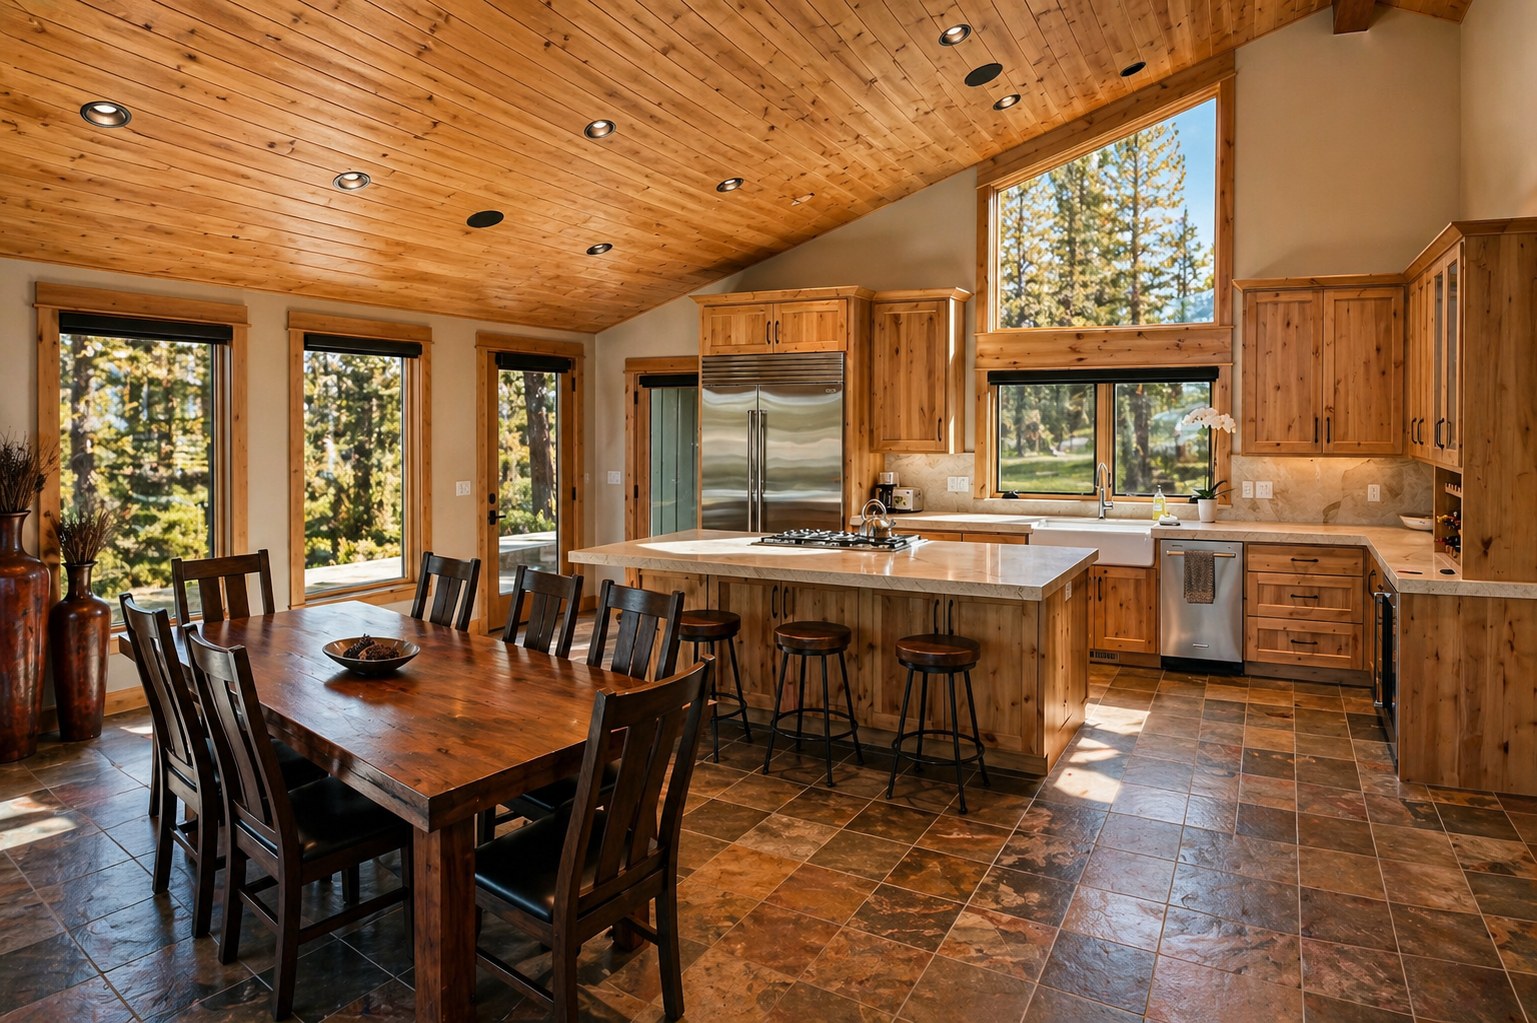
Sunriver remodel kitchen — knotty alder cabinets, vaulted pine ceiling, gas island, Sub-Zero refrigerator — LT Northwest Builders
Sunriver remodel master bath — double-sink alder vanity, slate tile, LED under-cabinet lighting — LT Northwest Builders
Sunriver remodel Periclean paver patio and outdoor dining with golf course views and cedar soffit — LT Northwest Builders
02 Full Remodel · Master Wing

Kreuger Residence

Bend, Oregon · Broken Top Golf Course

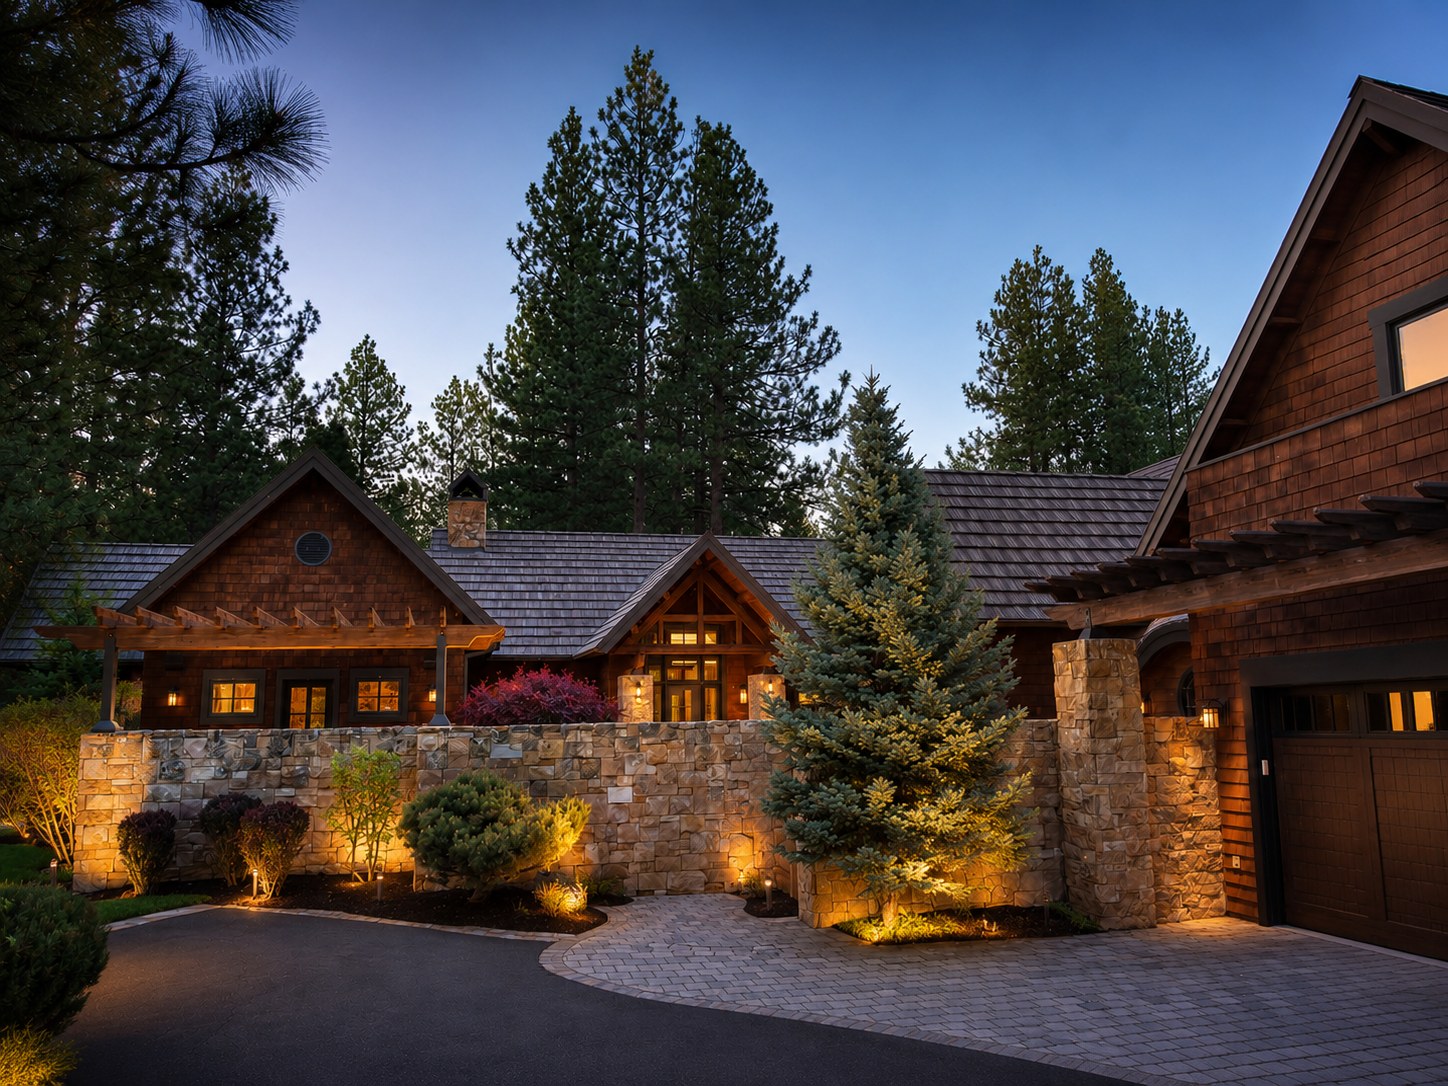
Twilight exterior of Broken Top Golf Course home — cedar shake siding, stone perimeter wall, illuminated landscaping, and ponderosa pine backdrop — LT Northwest Builders

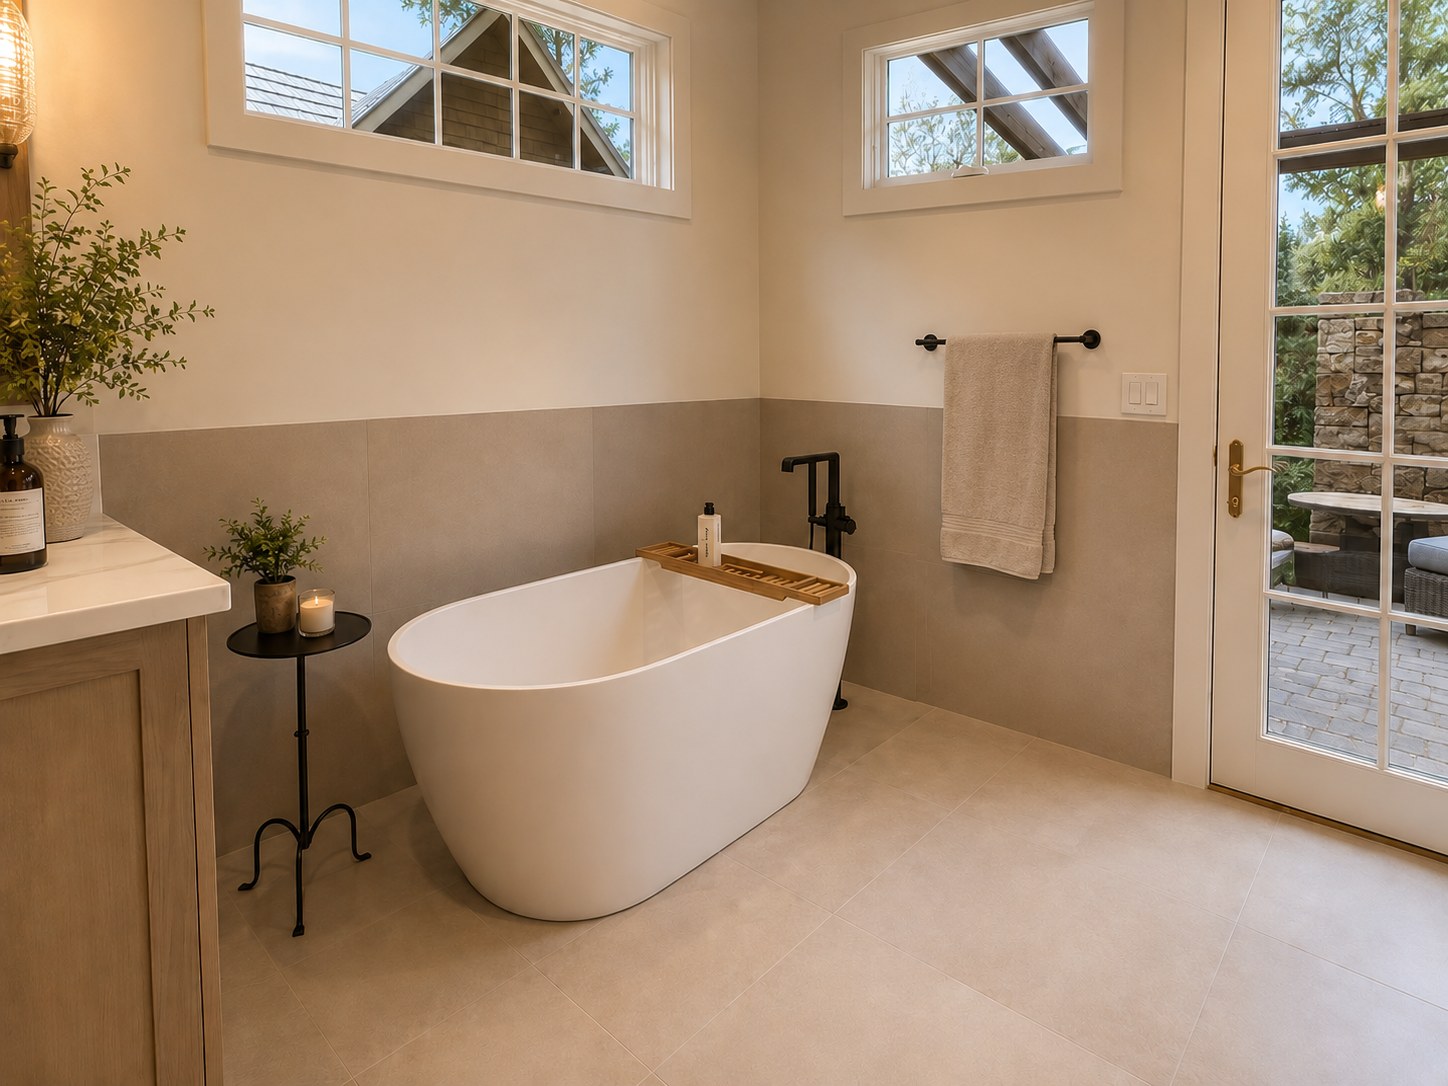
The Kreuger project was a top-to-bottom transformation of the home's entire master wing — a scope that touched nearly every surface and system in that part of the house. We opened up and redesigned the main bath around a floor-to-ceiling charcoal slate fireplace, a frameless glass shower with ceiling-mount rain head, and a freestanding soaking tub framed by French doors that open directly to a private stone patio. A floating white oak vanity, custom makeup counter with marble slab backsplash, and a new walk-in closet behind double pocket doors rounded out the suite.

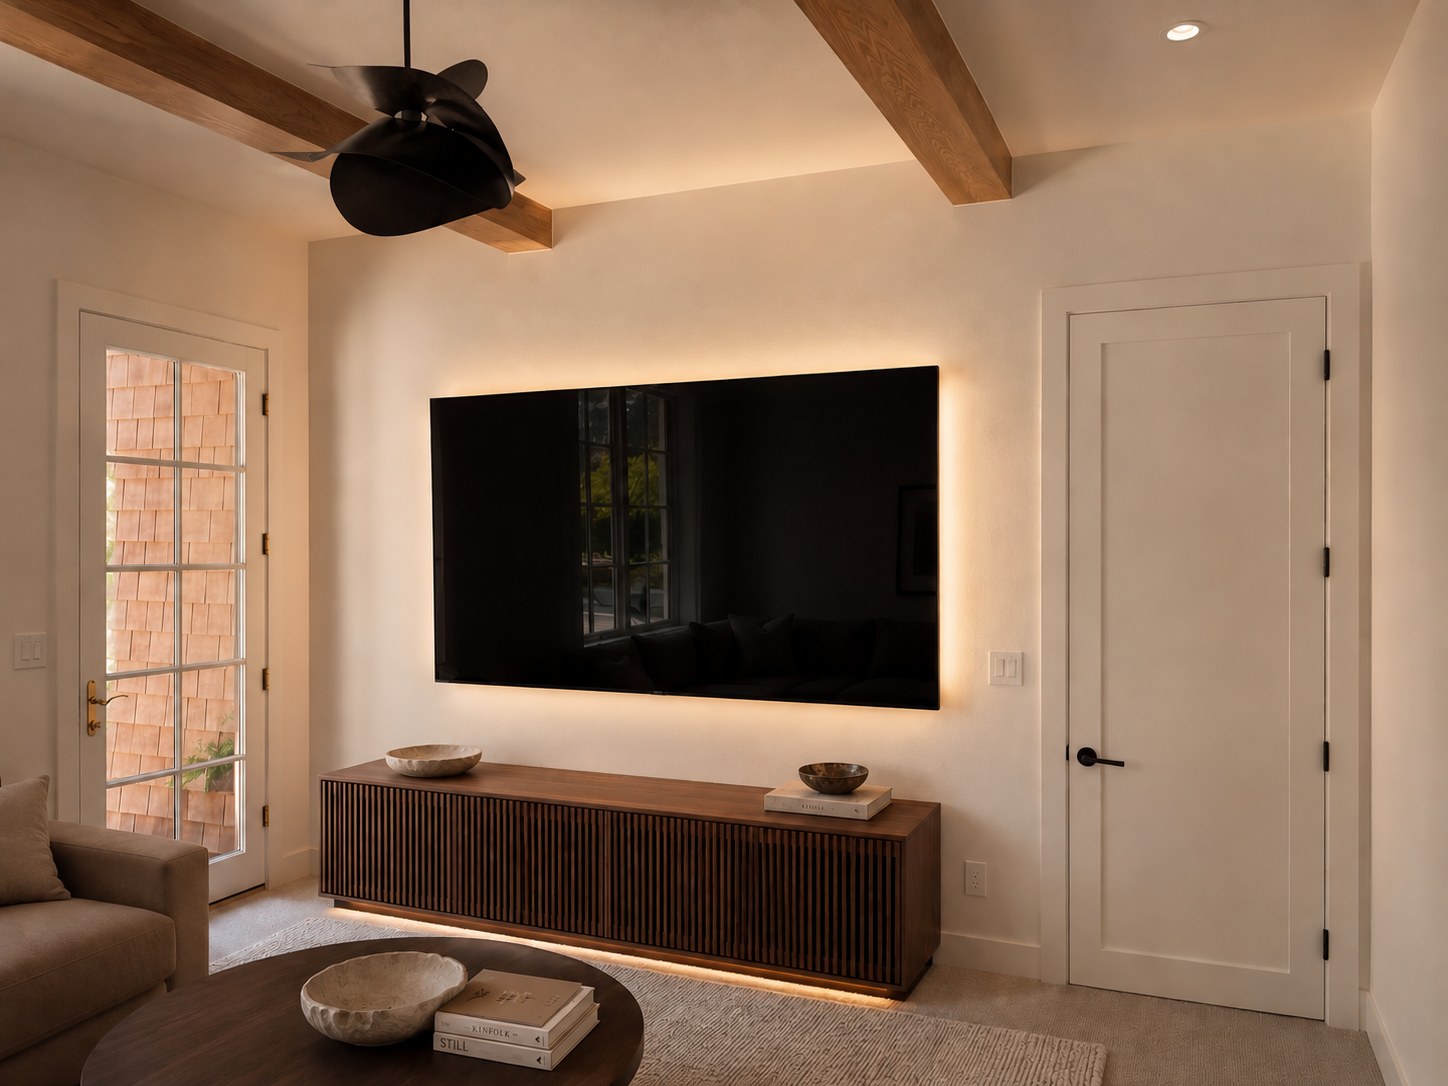
Beyond the bath, the remodel included a dedicated TV room with white oak ceiling beams, a redesigned master bedroom with brass globe pendants and Ponderosa pine views, and upgraded windows throughout. Heated tile floors, wool carpet, and open beam details run through the wing — the kind of finishes that you feel as much as see. The twilight exterior says it all: this home looks like it belongs exactly where it is.

Freestanding soaking tub with French doors opening to stone patio — master suite remodel at Broken Top Golf Course, Bend Oregon
TV sitting room with media console, LED underlighting, white oak ceiling beams, and black ceiling fan — Kreuger Residence, Bend Oregon
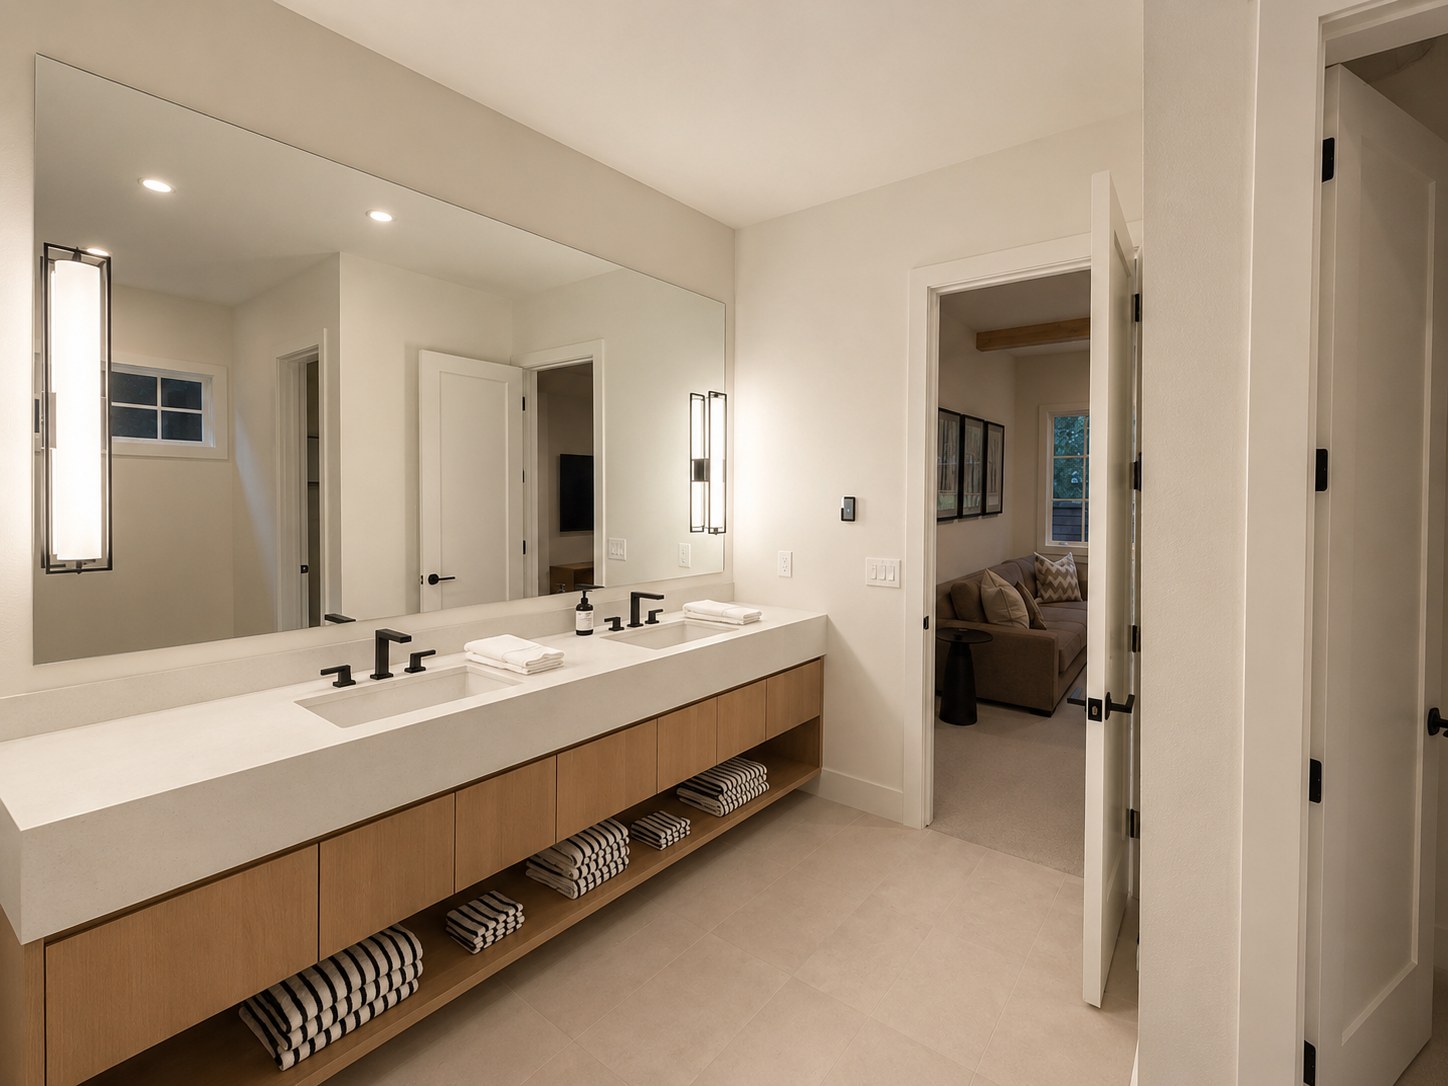
Floating white oak double vanity with frameless mirror, matte black faucets, and open lower shelving — master bath remodel, Broken Top Bend Oregon
03 Custom Home · Full Build

Brasada Ranch Custom Home

Powell Butte, Oregon  ·  Brasada Ranch

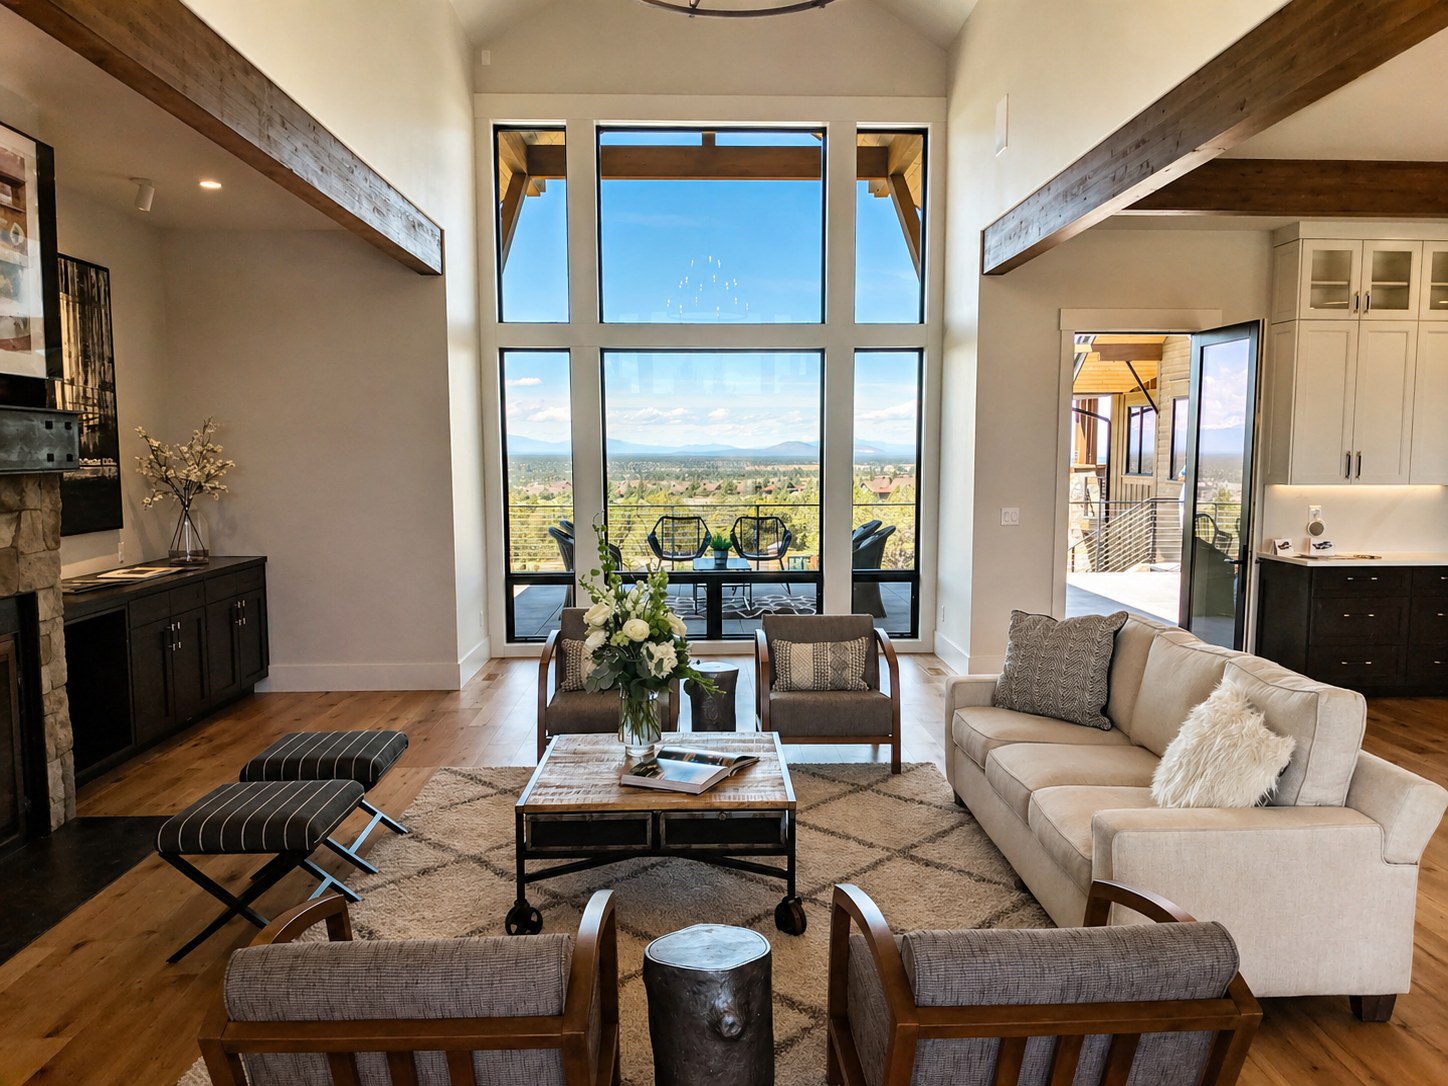
Brasada Ranch custom home great room — two-story black-framed windows with panoramic Cascade mountain and Bend views, exposed wood beams, stone fireplace, hardwood floors — LT Northwest Builders

A fully custom home at Brasada Ranch designed to make the most of its high-desert setting. The great room anchors the home with two-story floor-to-ceiling windows that frame a sweeping panorama of Bend and the Cascade Range — a view that stops people the moment they walk through the door.

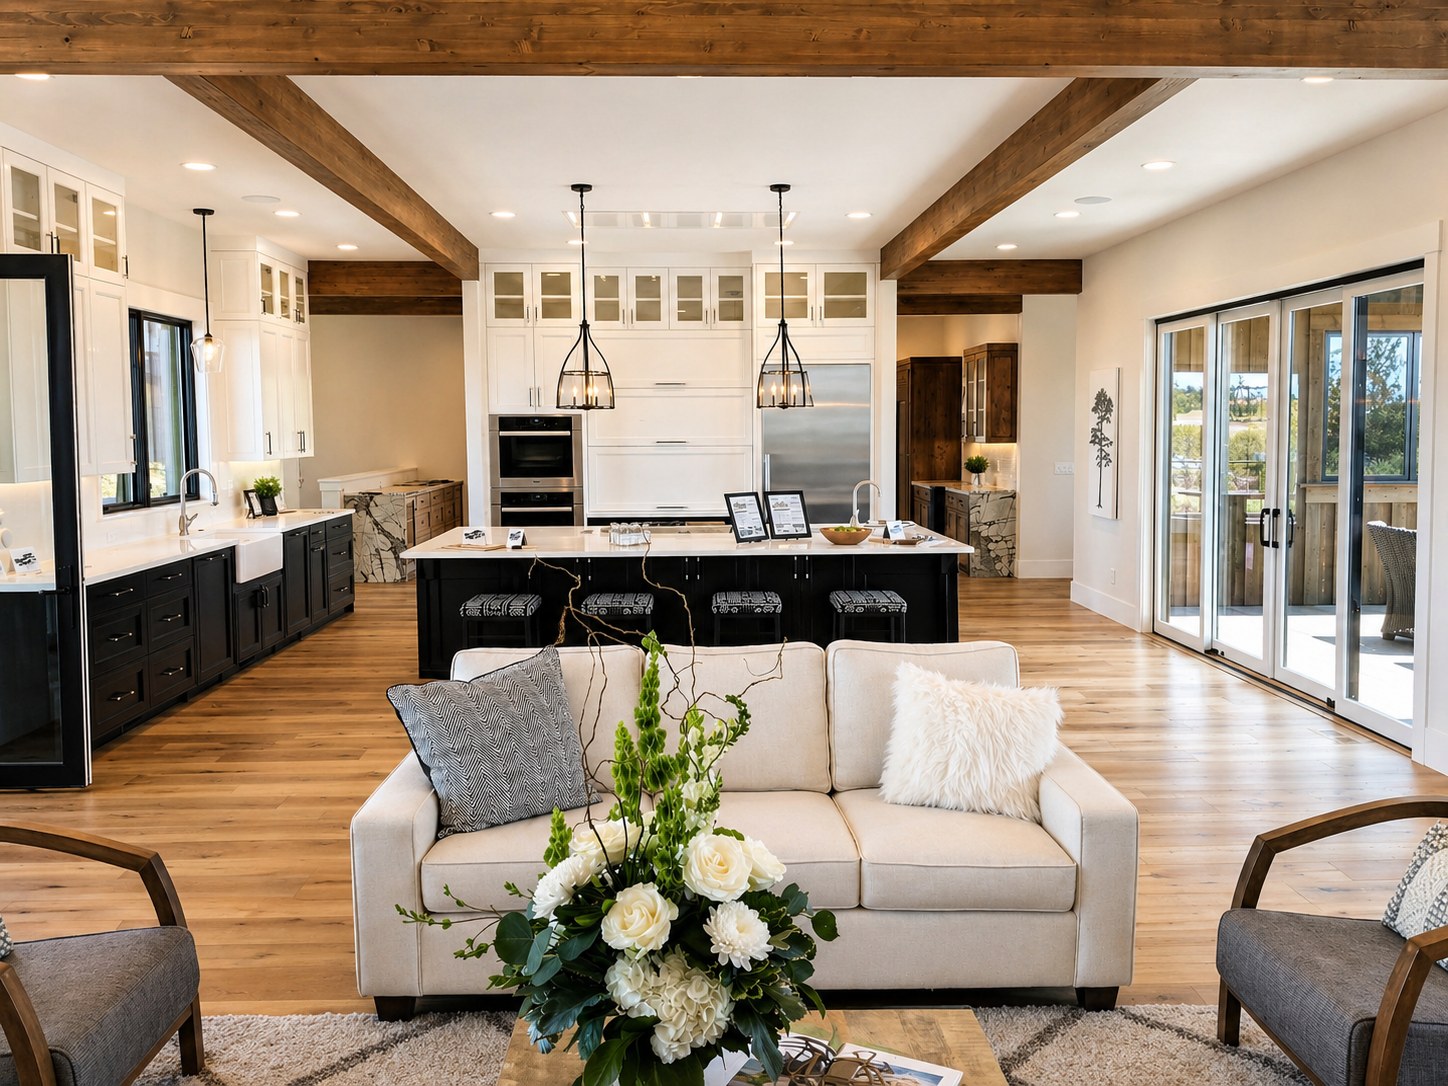
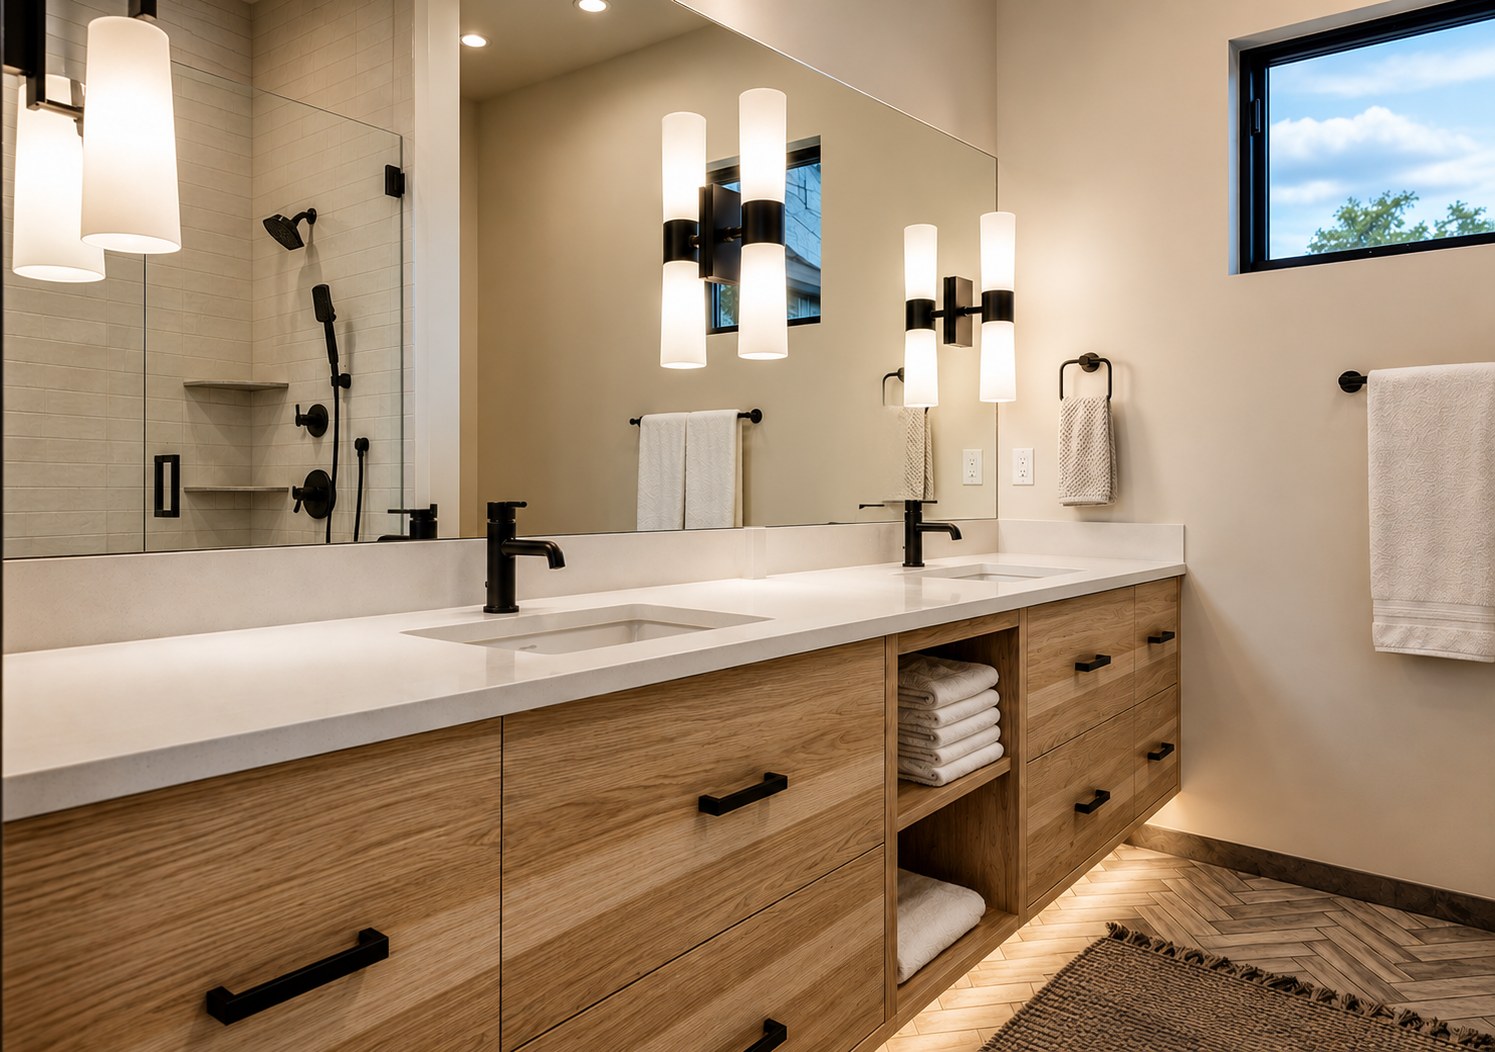
The kitchen balances drama and function: white perimeter cabinetry with a contrasting black island, exposed wood beam ceiling, farmhouse sink, and a full butler's pantry. Both master suites were finished to a spa standard — one with a floating white oak vanity and herringbone tile floor, the other with a freestanding soaking tub set against a decorative tile feature wall and ponderosa pine views.

Brasada Ranch custom home kitchen — white perimeter cabinets, black island, exposed wood beam ceiling, farmhouse sink, pendant lights — LT Northwest Builders
Brasada Ranch custom home master bath — floating white oak vanity, white quartz countertop, black fixtures, herringbone tile floor — LT Northwest Builders
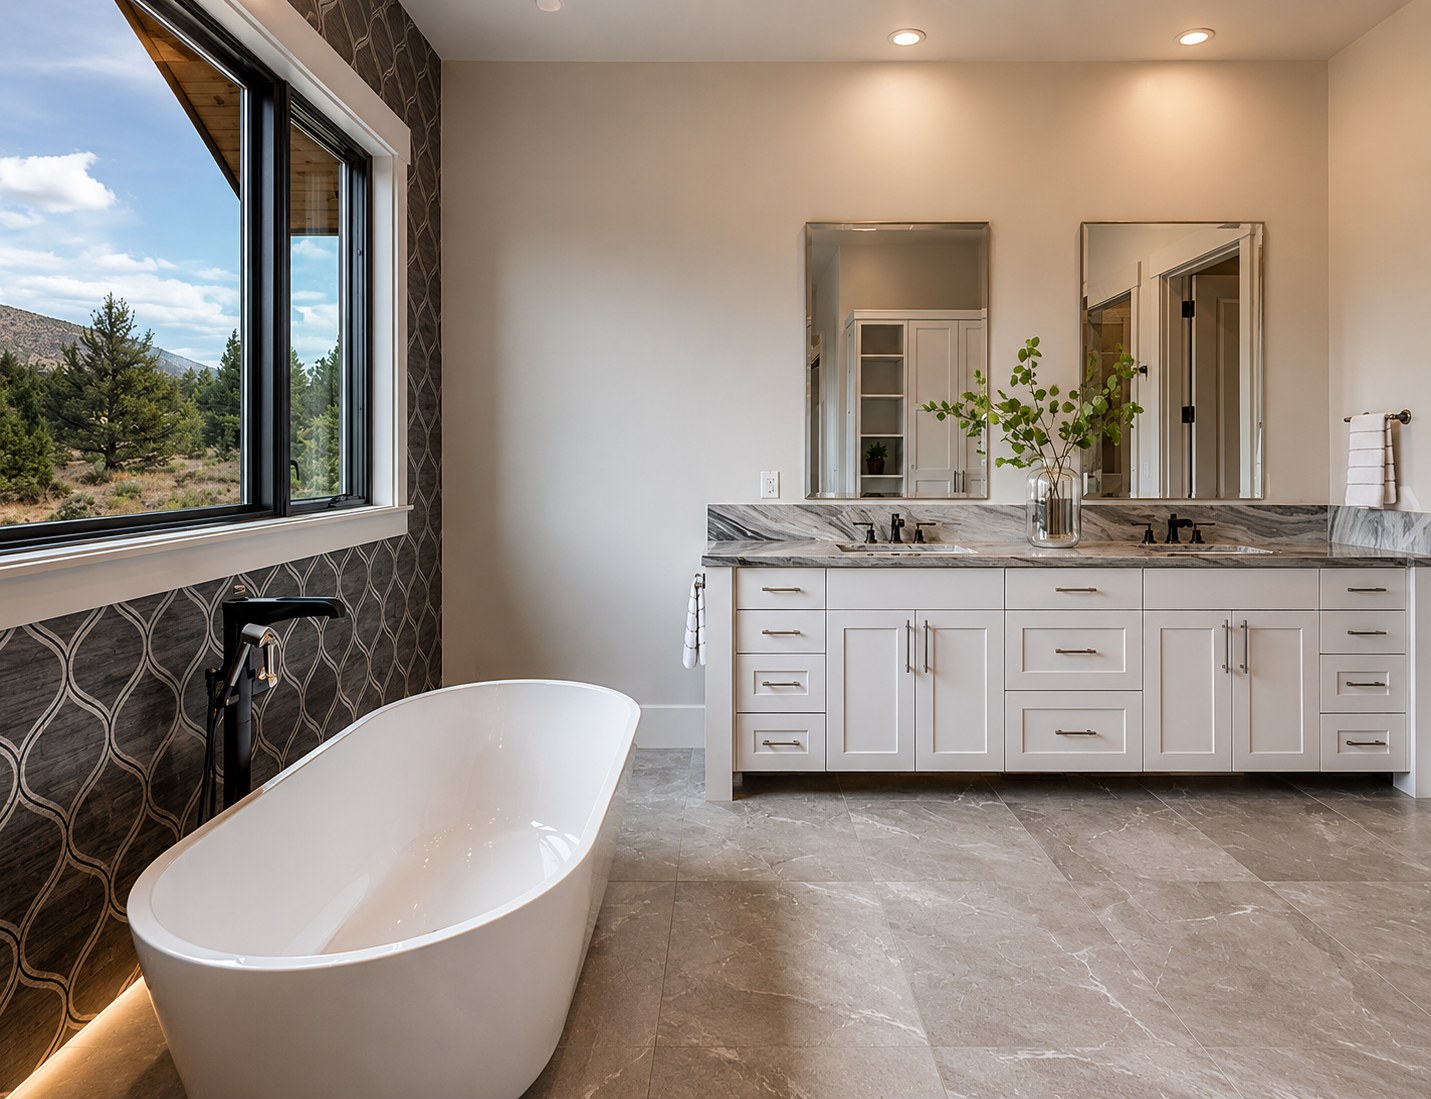
Brasada Ranch custom home master suite — freestanding soaking tub, decorative tile feature wall, white double vanity, marble countertop, mountain views — LT Northwest Builders
04 Outdoor Addition · Exterior Living

Central Oregon Ranch

Central Oregon  ·  50-Acre Private Estate

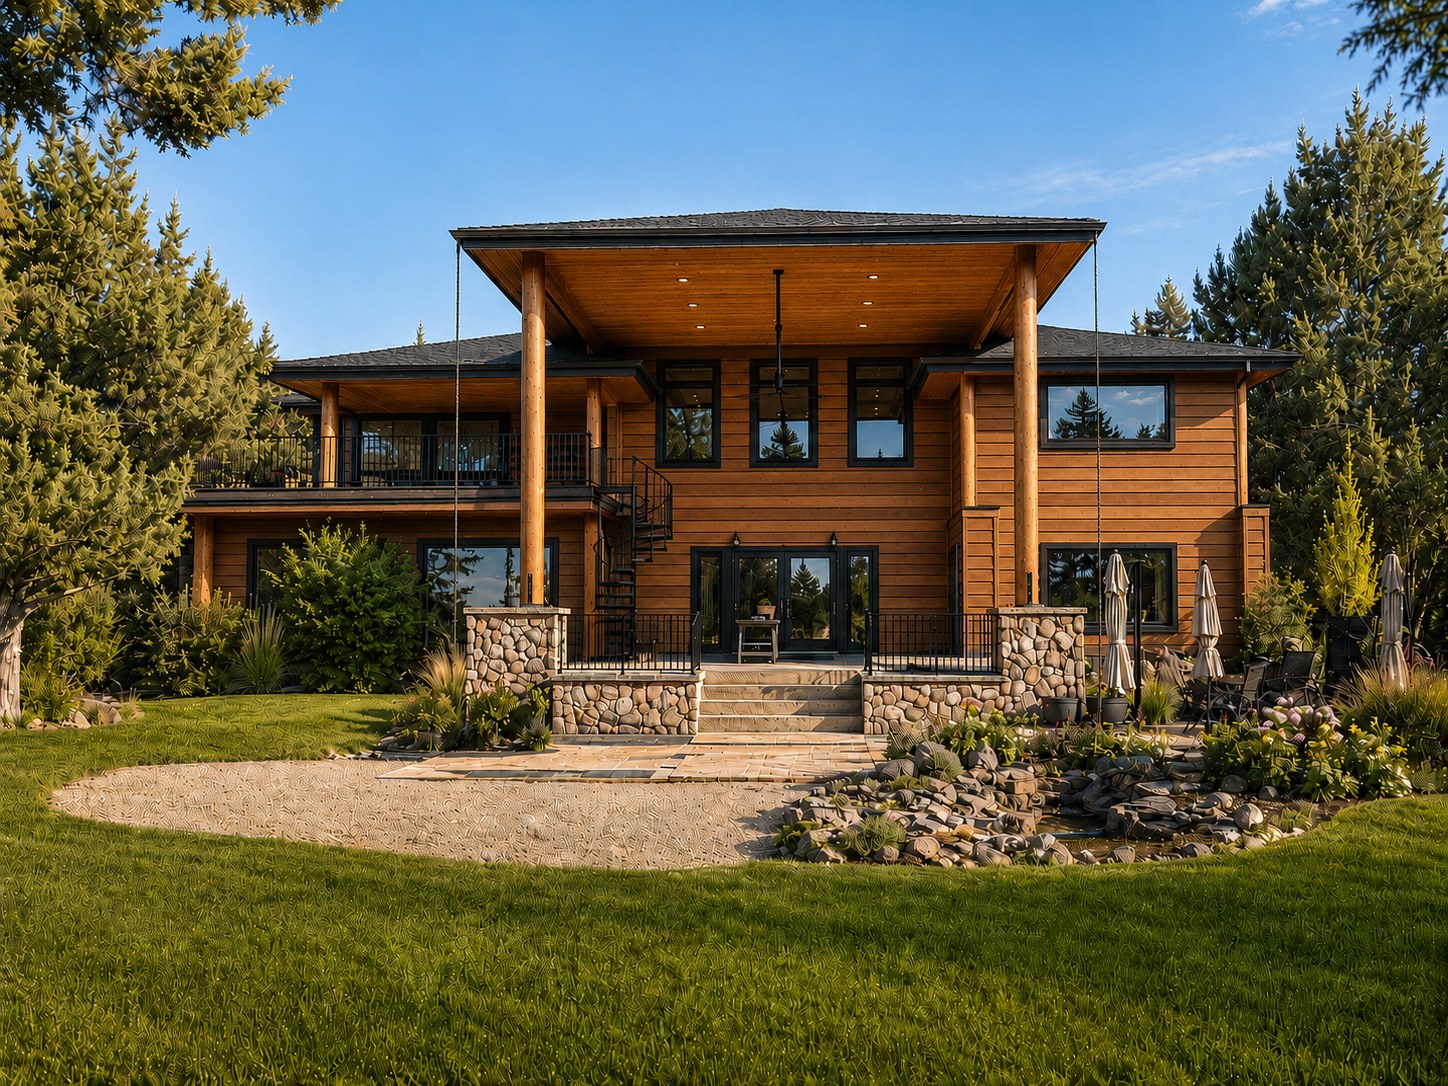
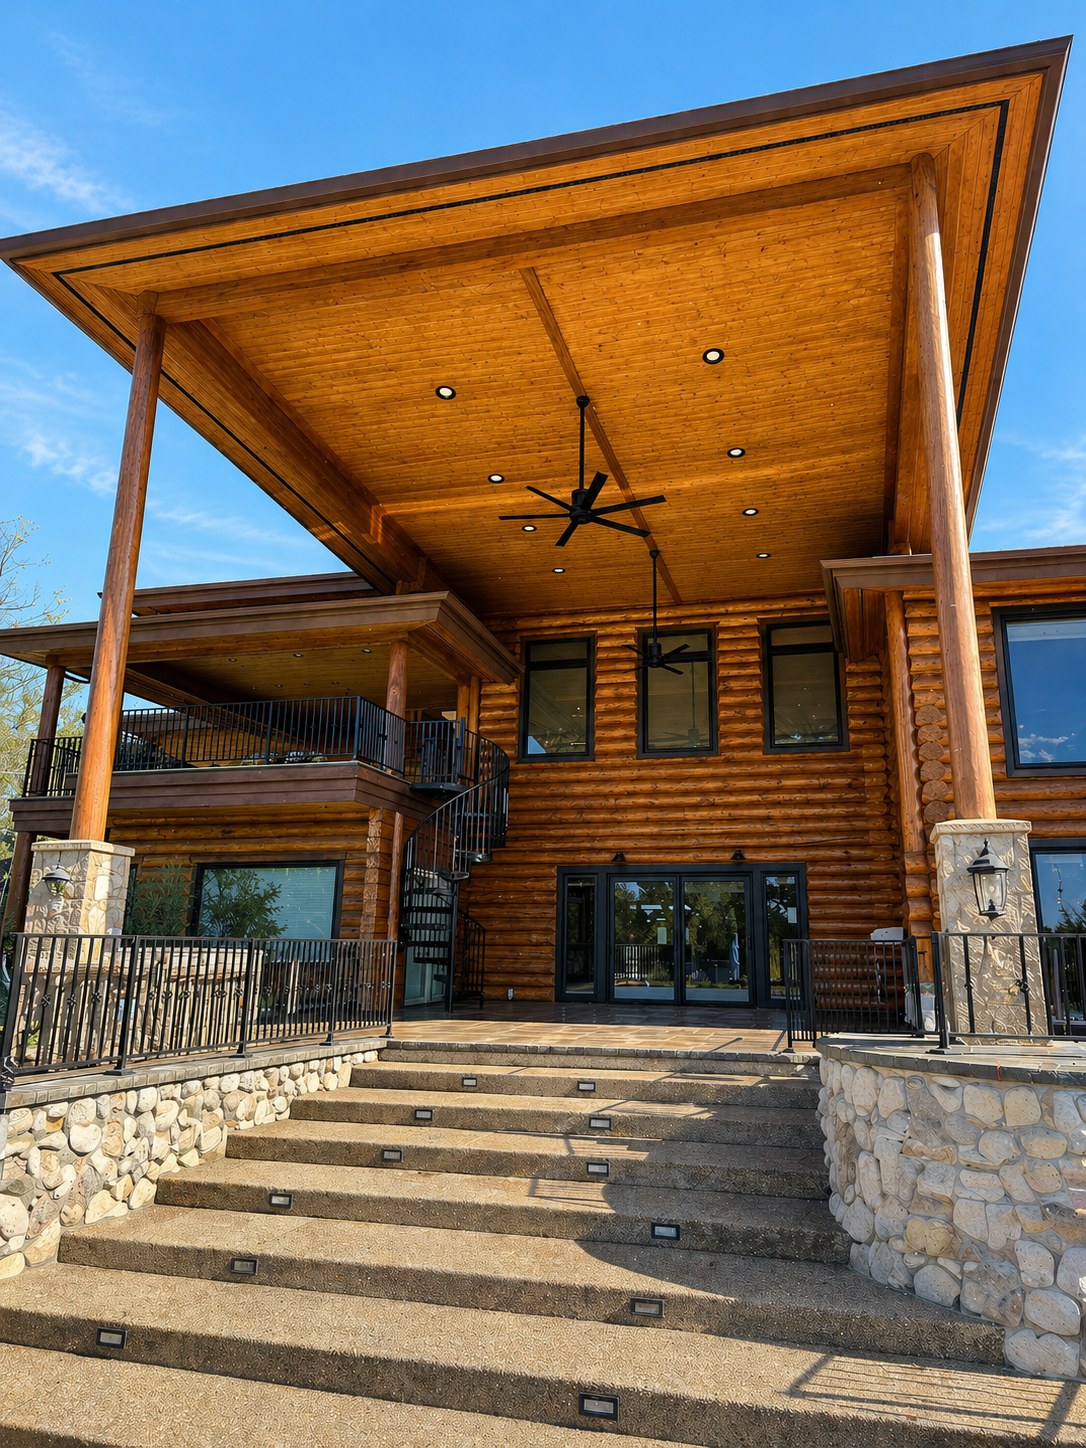
Central Oregon ranch 50-acre estate — covered outdoor living addition with log columns, cedar ceiling, river rock stone base, spiral staircase to upper deck, and patterned paver patio by LT Northwest Builders

An old wood deck removed and reimagined as a full outdoor living compound on a private 50-acre ranch. The centerpiece is a 25-foot log and stone roof structure with a coffered cedar ceiling, recessed lighting, and a ceiling fan — built to feel as substantial as the home itself.

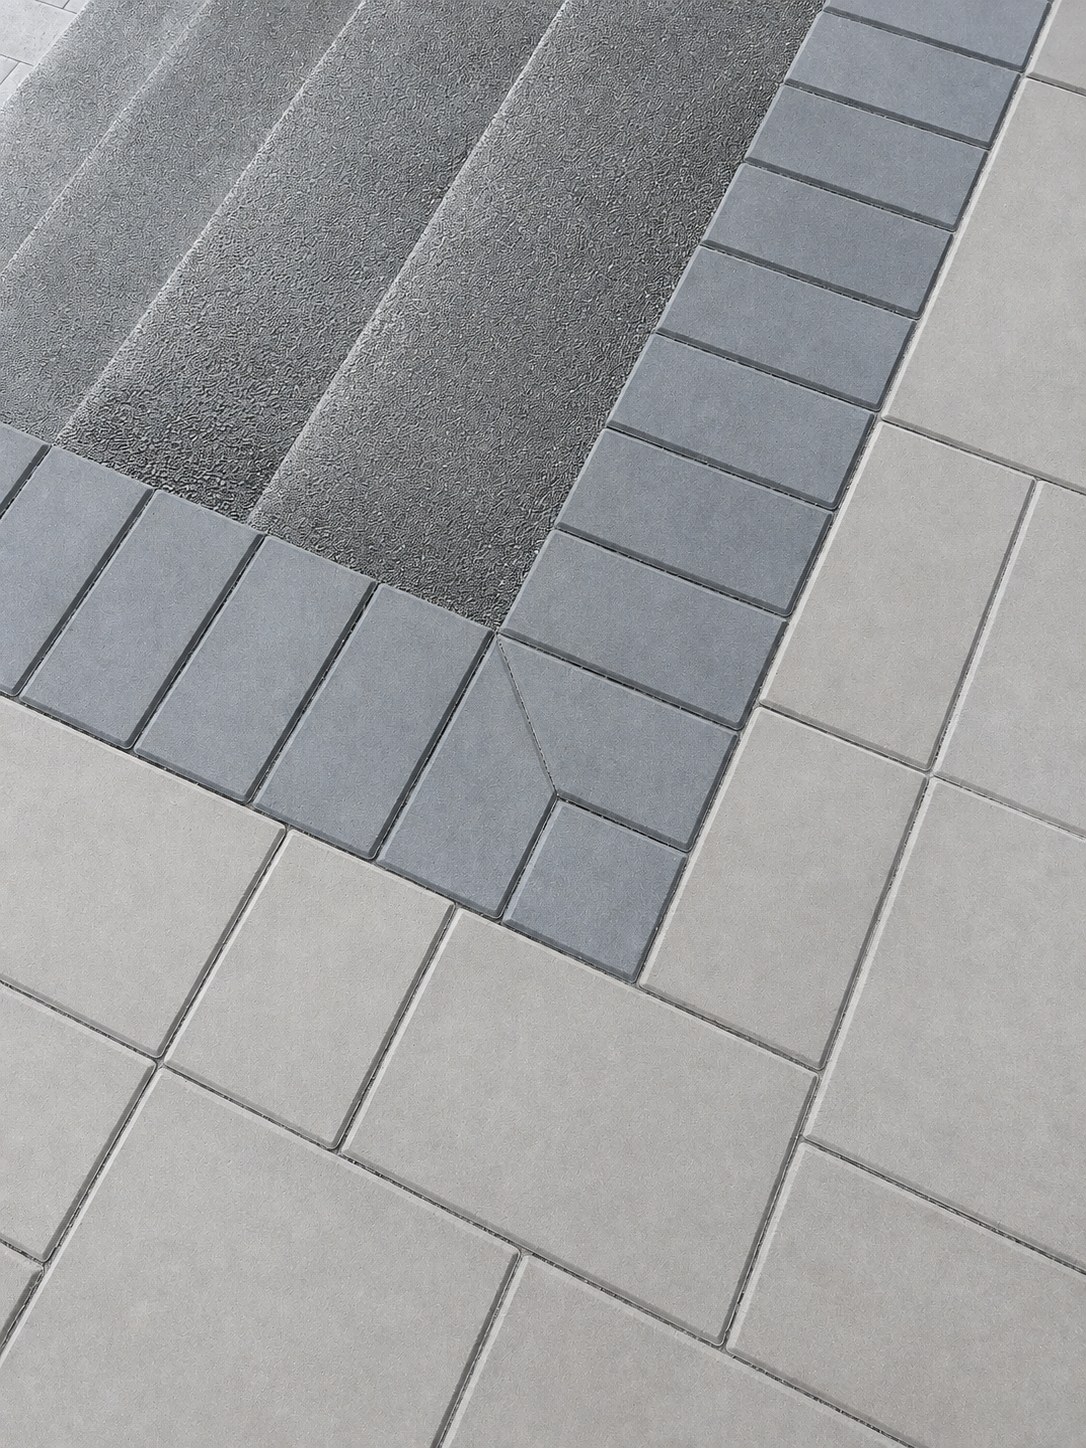
Below it: a patterned paver deck with a full outdoor kitchen, grand poured-concrete steps descending to a sprawling lawn, and a spiral staircase climbing to a private upper deck. The whole space was designed to face the mountain views and make the most of Central Oregon's outdoor seasons.

Central Oregon ranch — 25-foot log and stone roof structure, cedar coffered ceiling with recessed lighting, spiral staircase — LT Northwest Builders Central Oregon ranch — custom patterned paver deck detail, multi-tone paver pattern with concrete step edging — LT Northwest Builders
05 Full Remodel · Interior & Exterior

Griffin Residence

Prineville, Oregon  ·  150-Acre Working Ranch

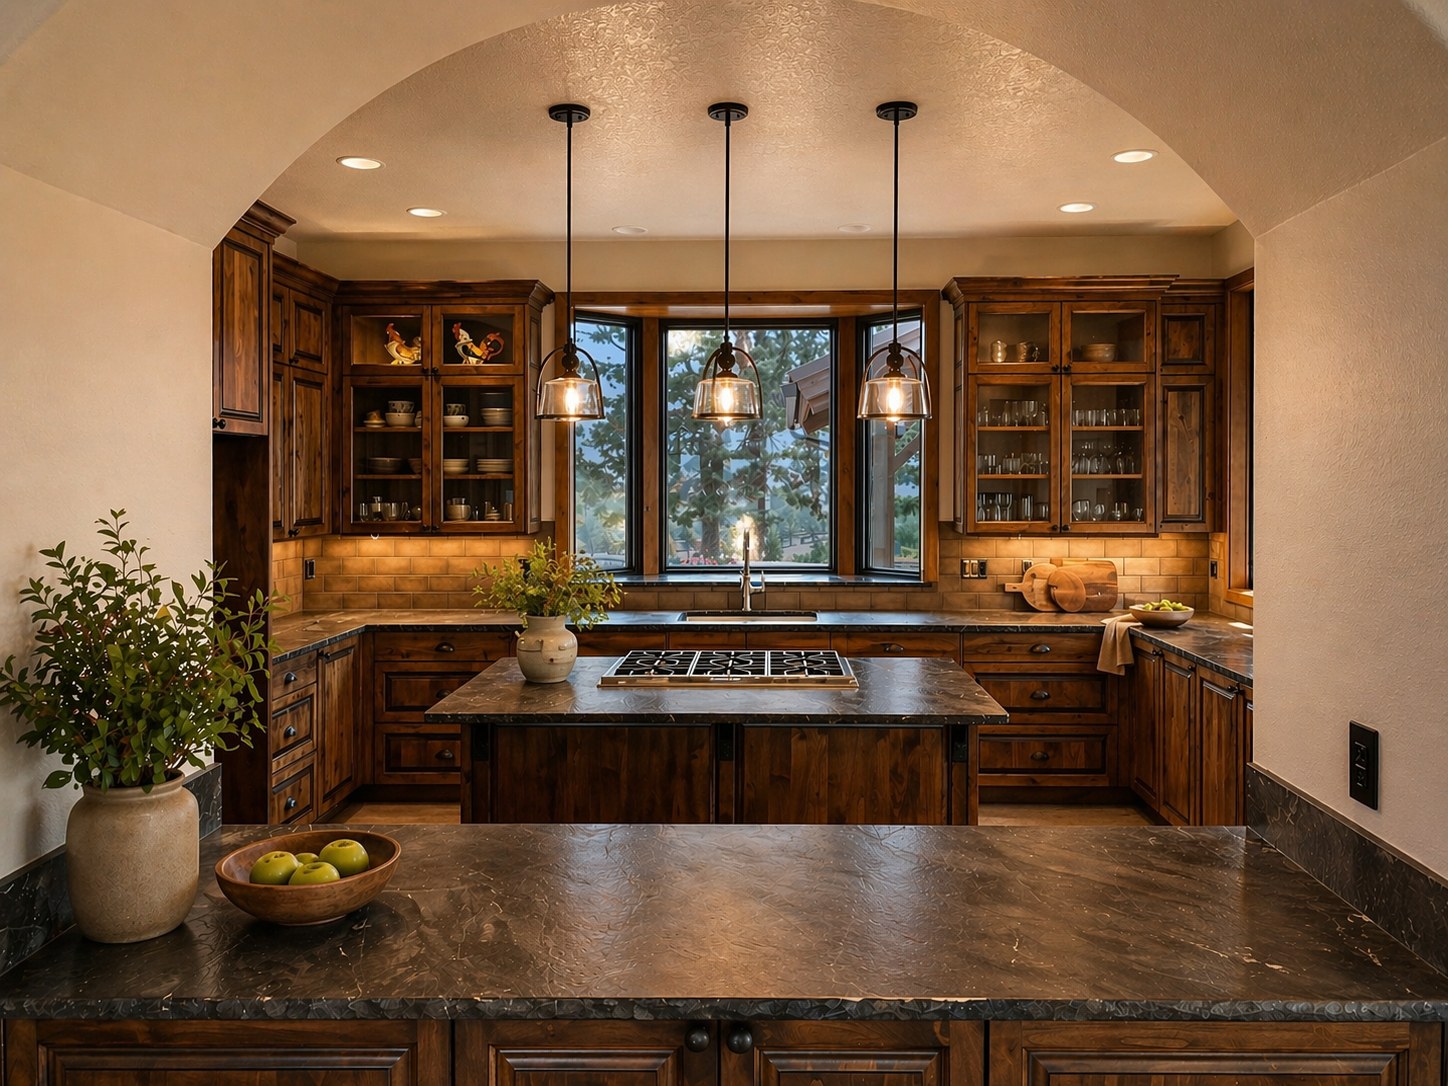
Prineville Oregon ranch custom kitchen with knotty alder cabinets, leathered stone island, gas cooktop, and ponderosa pine mountain views — LT Northwest Builders

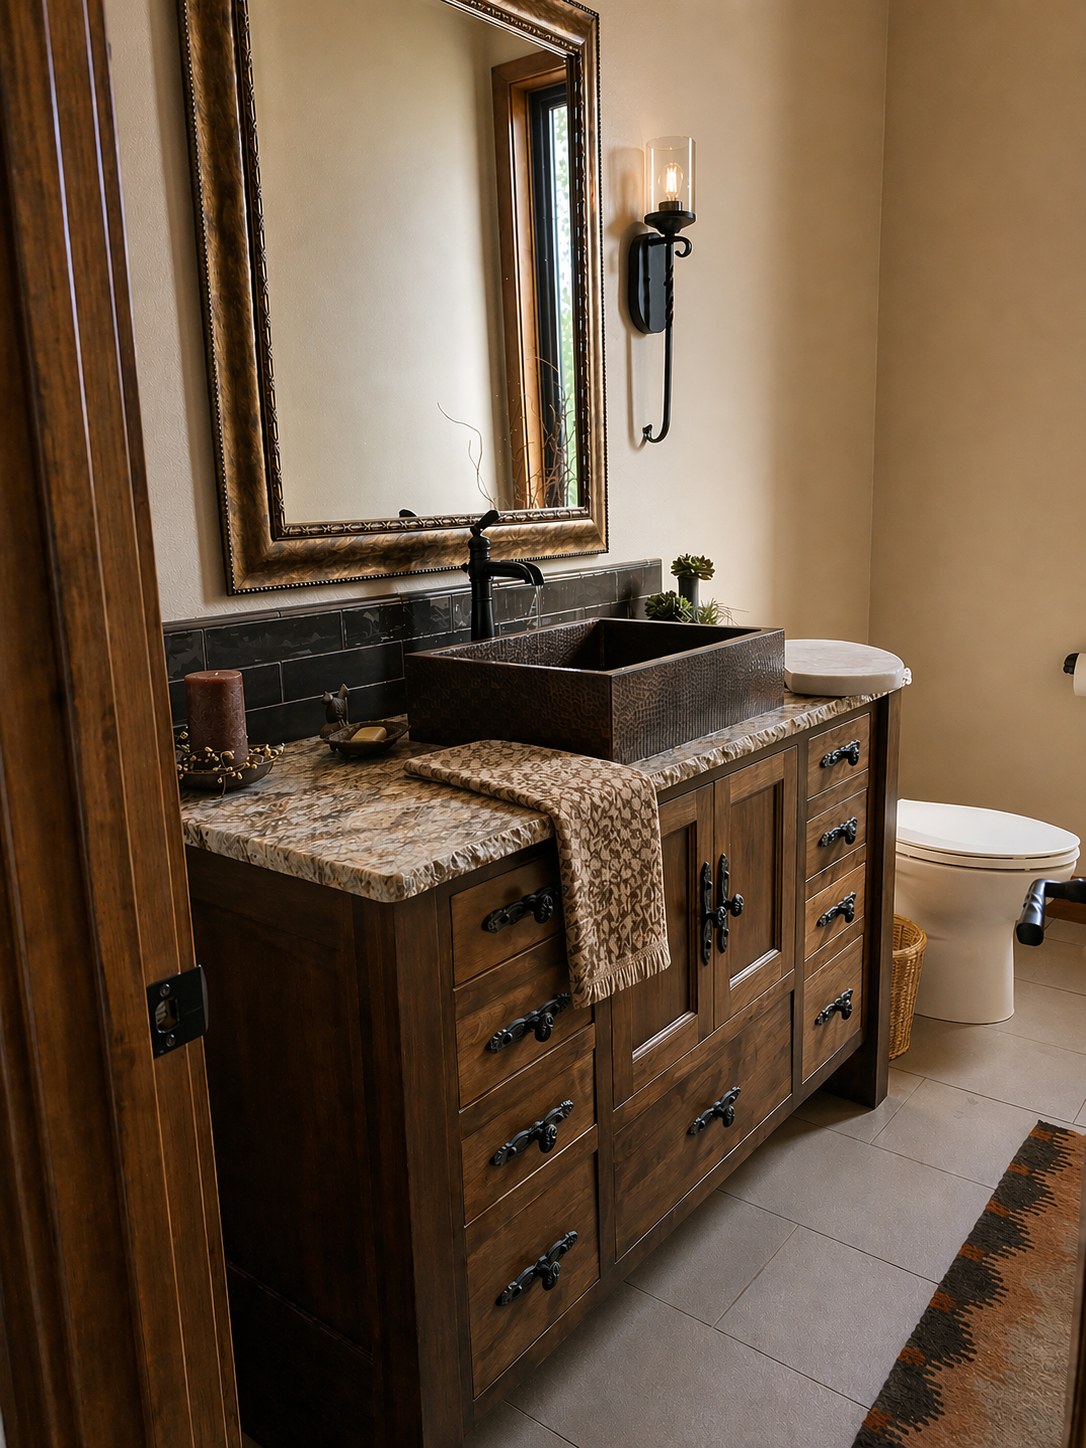
Tucked into 150 acres of high-desert ranchland outside Prineville, the Griffin Residence had good bones and a great setting — it just needed a team willing to match the craftsmanship to the view. We touched nearly every surface: custom knotty alder cabinetry throughout, new doors and trim from the front entry to the master suite, a full kitchen build-out, patio door replacement, and a complete powder room transformation.

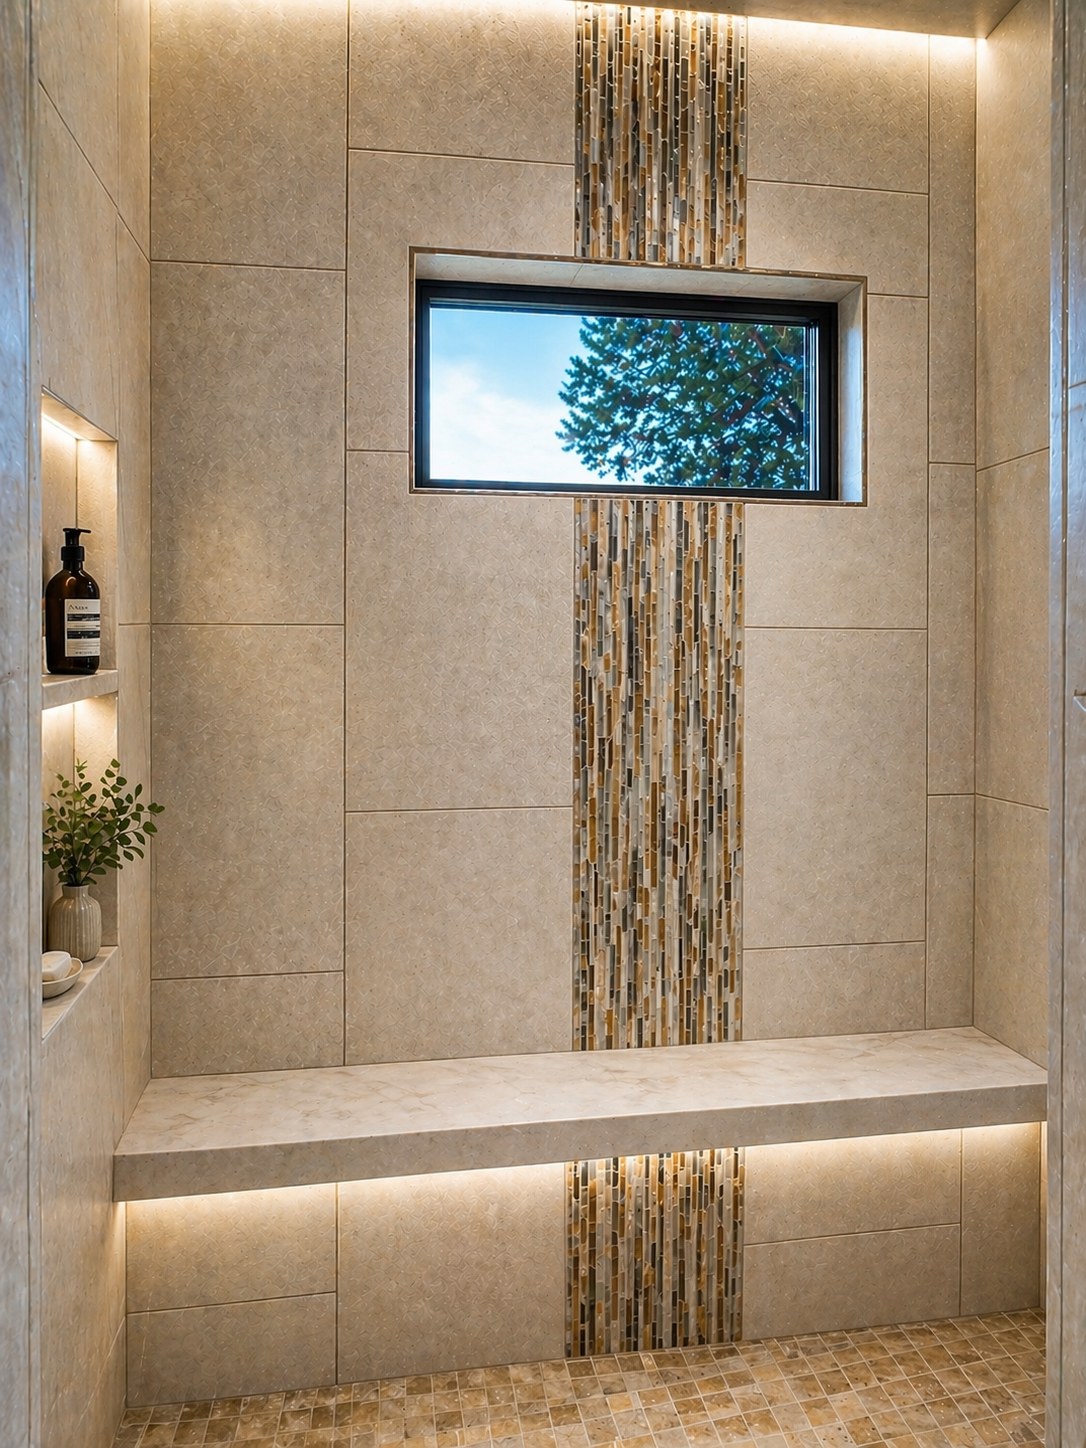
The kitchen became the centerpiece — a leathered dark stone island, gas cooktop, triple pendants, and glass-front alder uppers that frame the ponderosa pines beyond. In the master suite, we built out a walk-in steam shower with large-format tile, a vertical mosaic glass accent strip, and a floating bench with LED under-lighting. Every finish was chosen to feel at home on a working ranch without sacrificing an ounce of refinement.

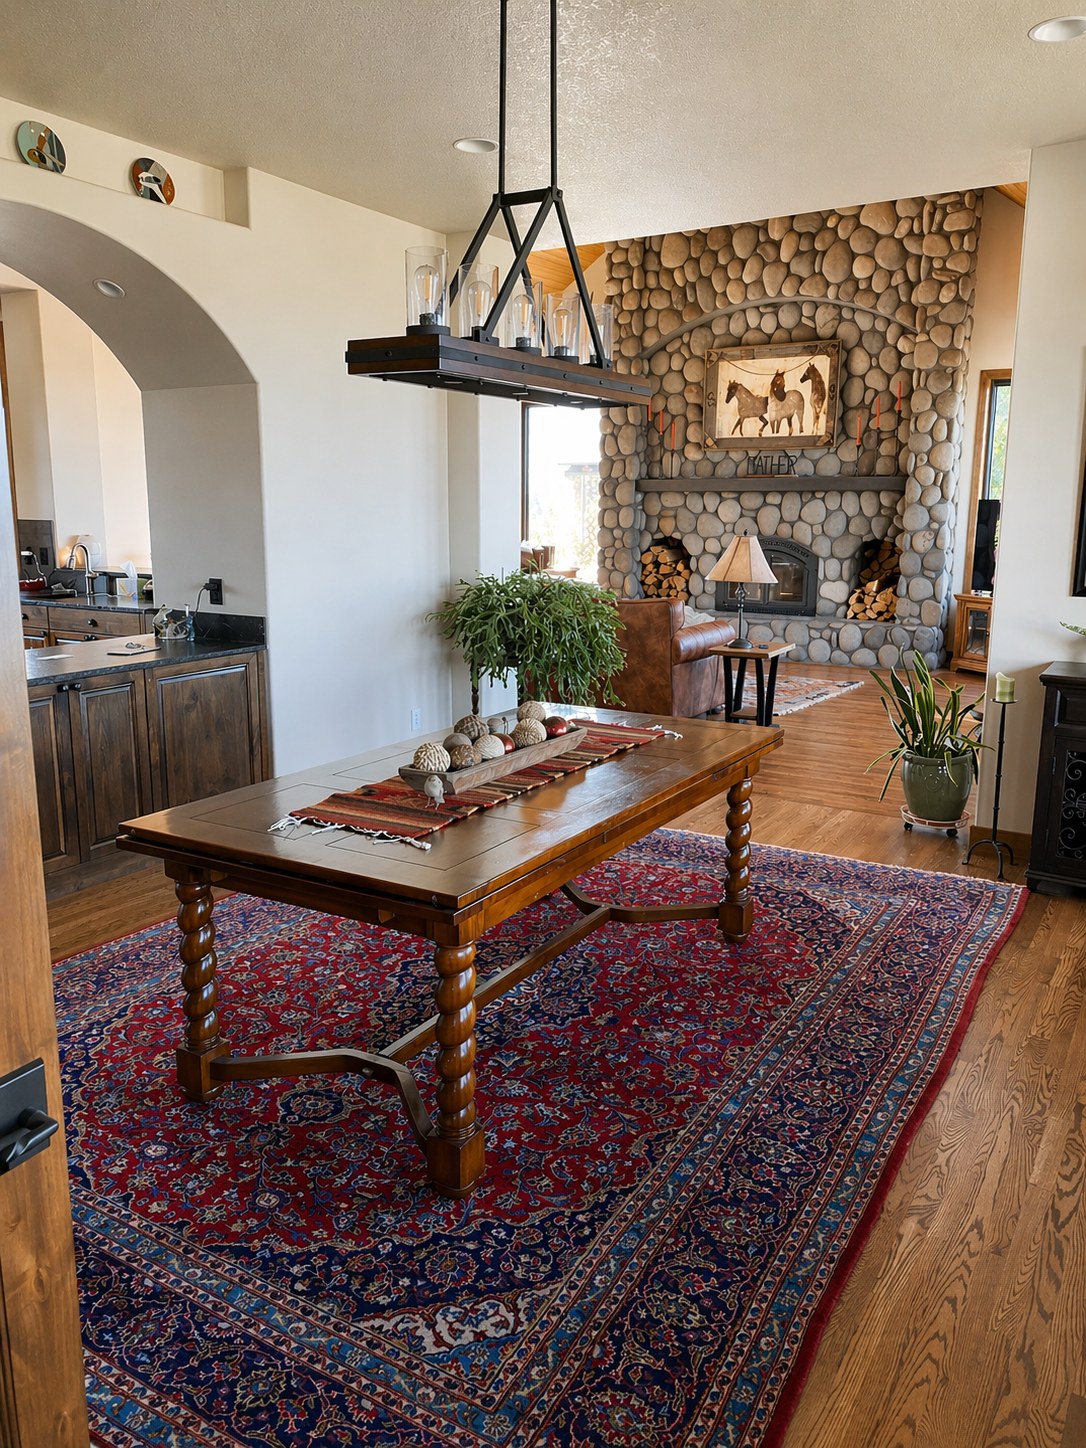
Open-plan dining and great room with river rock fireplace, barley twist dining table, Persian rug, and hardwood floors — Griffin Residence, Prineville Oregon
Master steam shower with large-format tile, mosaic glass accent, LED bench, and built-in niche — Griffin Residence Powder room with hammered copper vessel sink, knotty alder vanity, leathered stone countertop, and ornate gold mirror — Griffin Residence
06 Full Remodel · Kitchen, Fireplace & Pantry

Griffin Jr. Residence

Prineville, Oregon  ·  Central Oregon

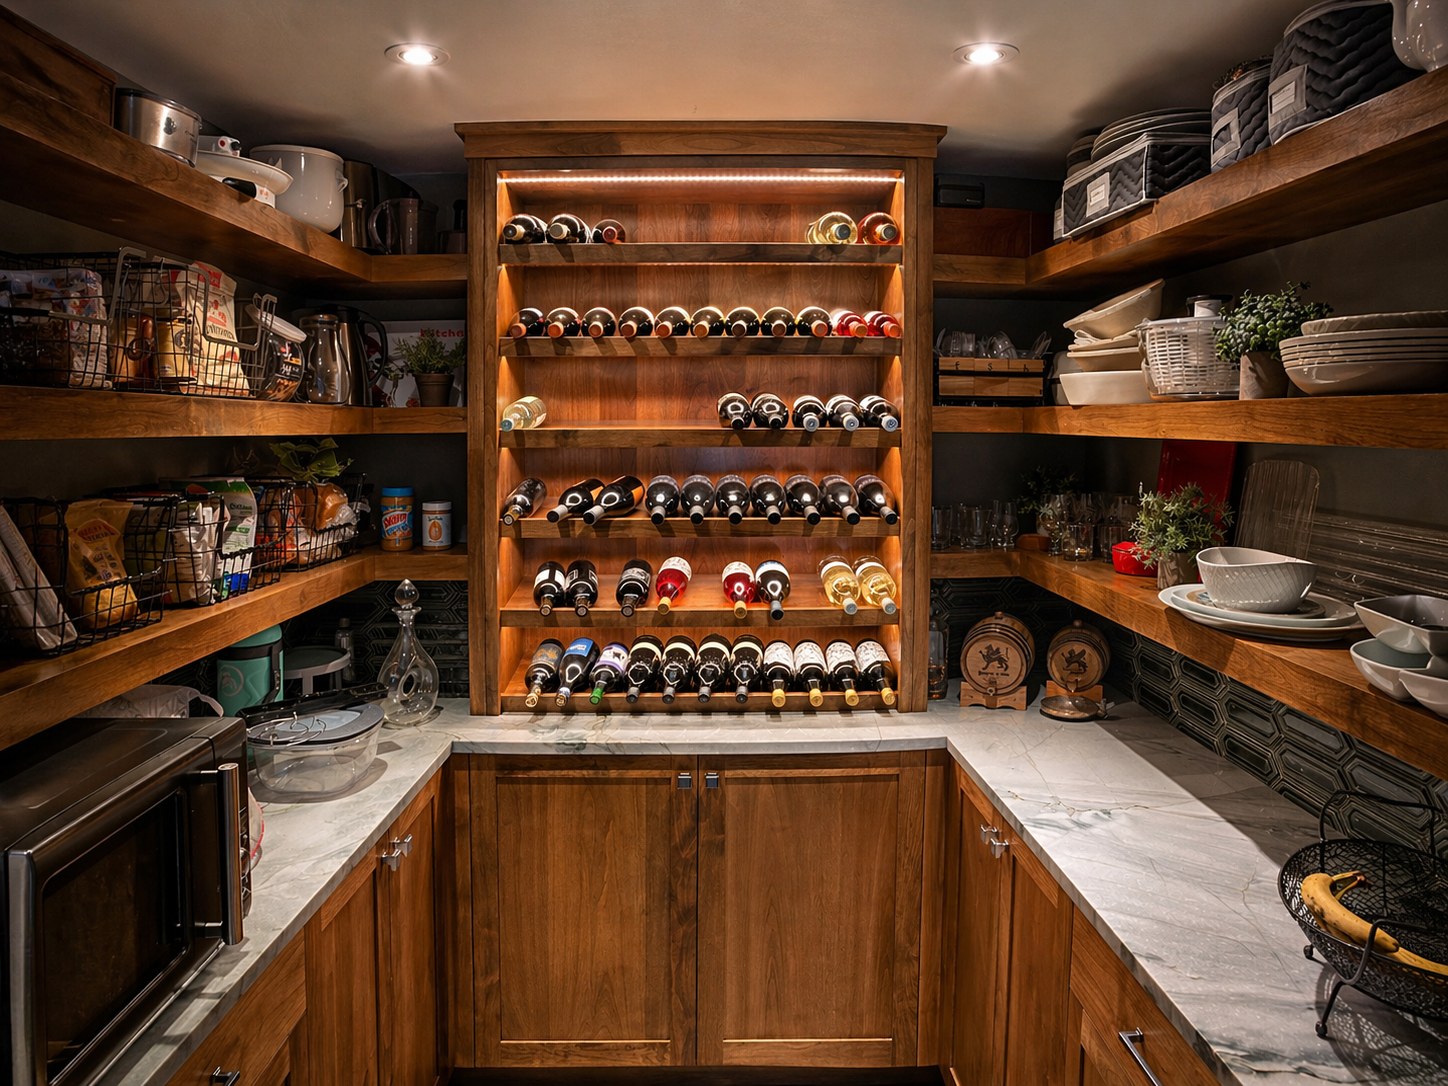
Custom walk-in pantry with floor-to-ceiling walnut shelving, built-in LED-lit wine rack, and marble countertops — Griffin Jr. Residence, Prineville Oregon — LT Northwest Builders

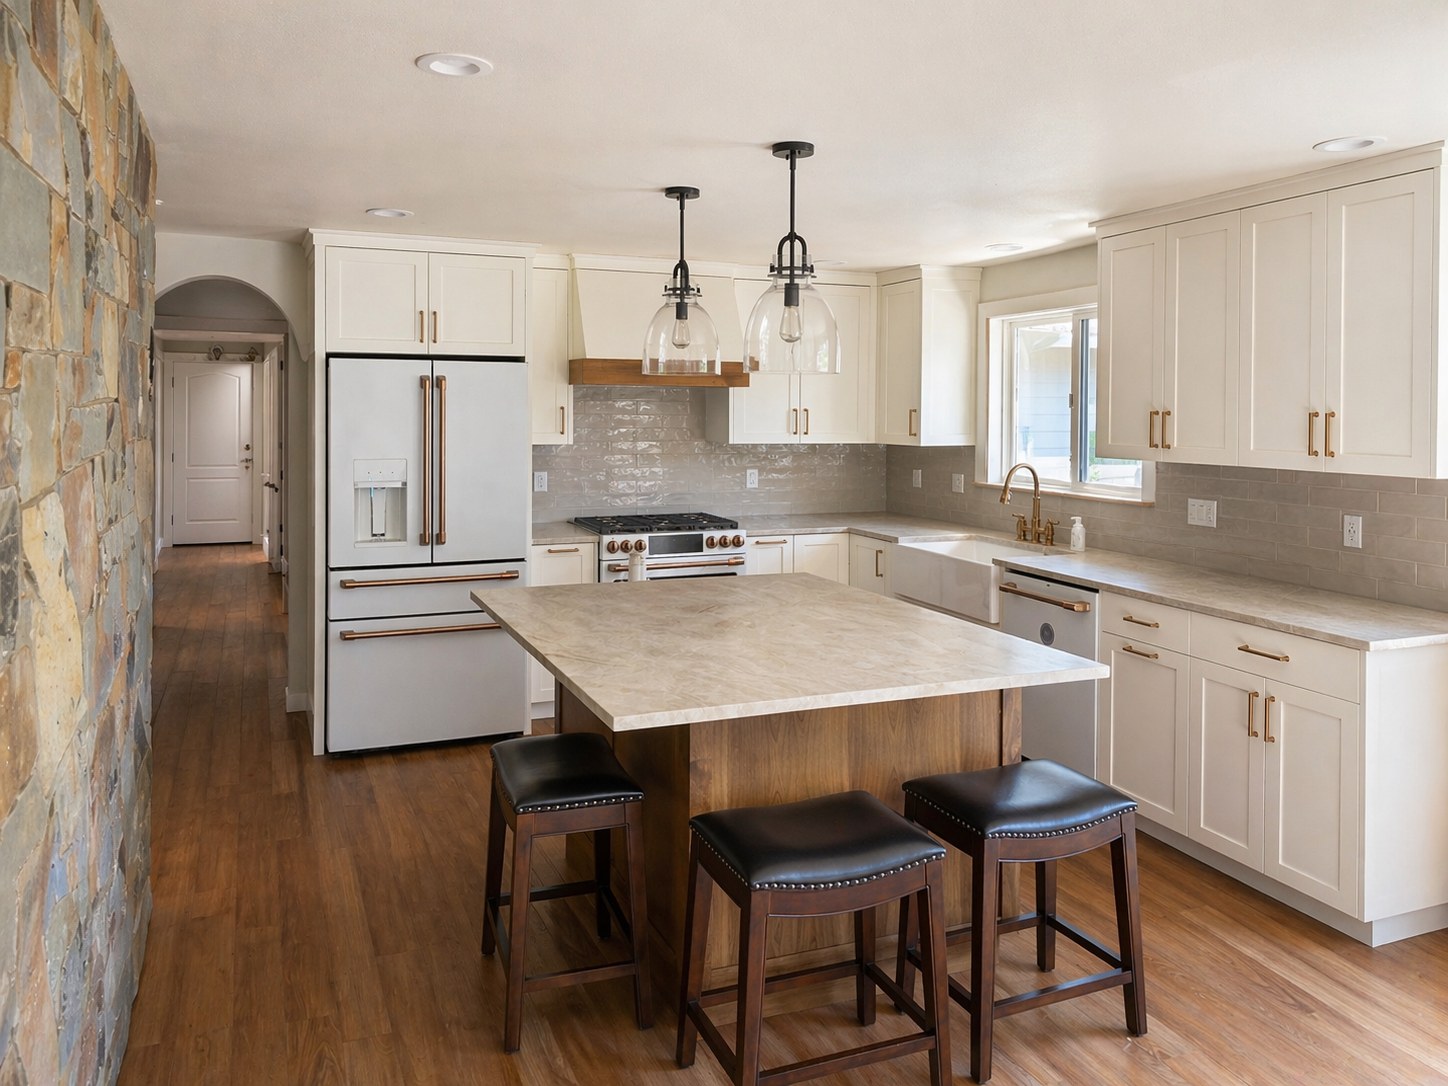
Two houses, one family, one builder. Working alongside the Griffins again, we tackled a full transformation of their son's Prineville home — starting with a complete kitchen remodel. White shaker cabinetry with brushed brass hardware pairs with a marble island on a walnut waterfall base, Café appliances in white and copper, and a handmade zellige tile backsplash that catches the light all day long.

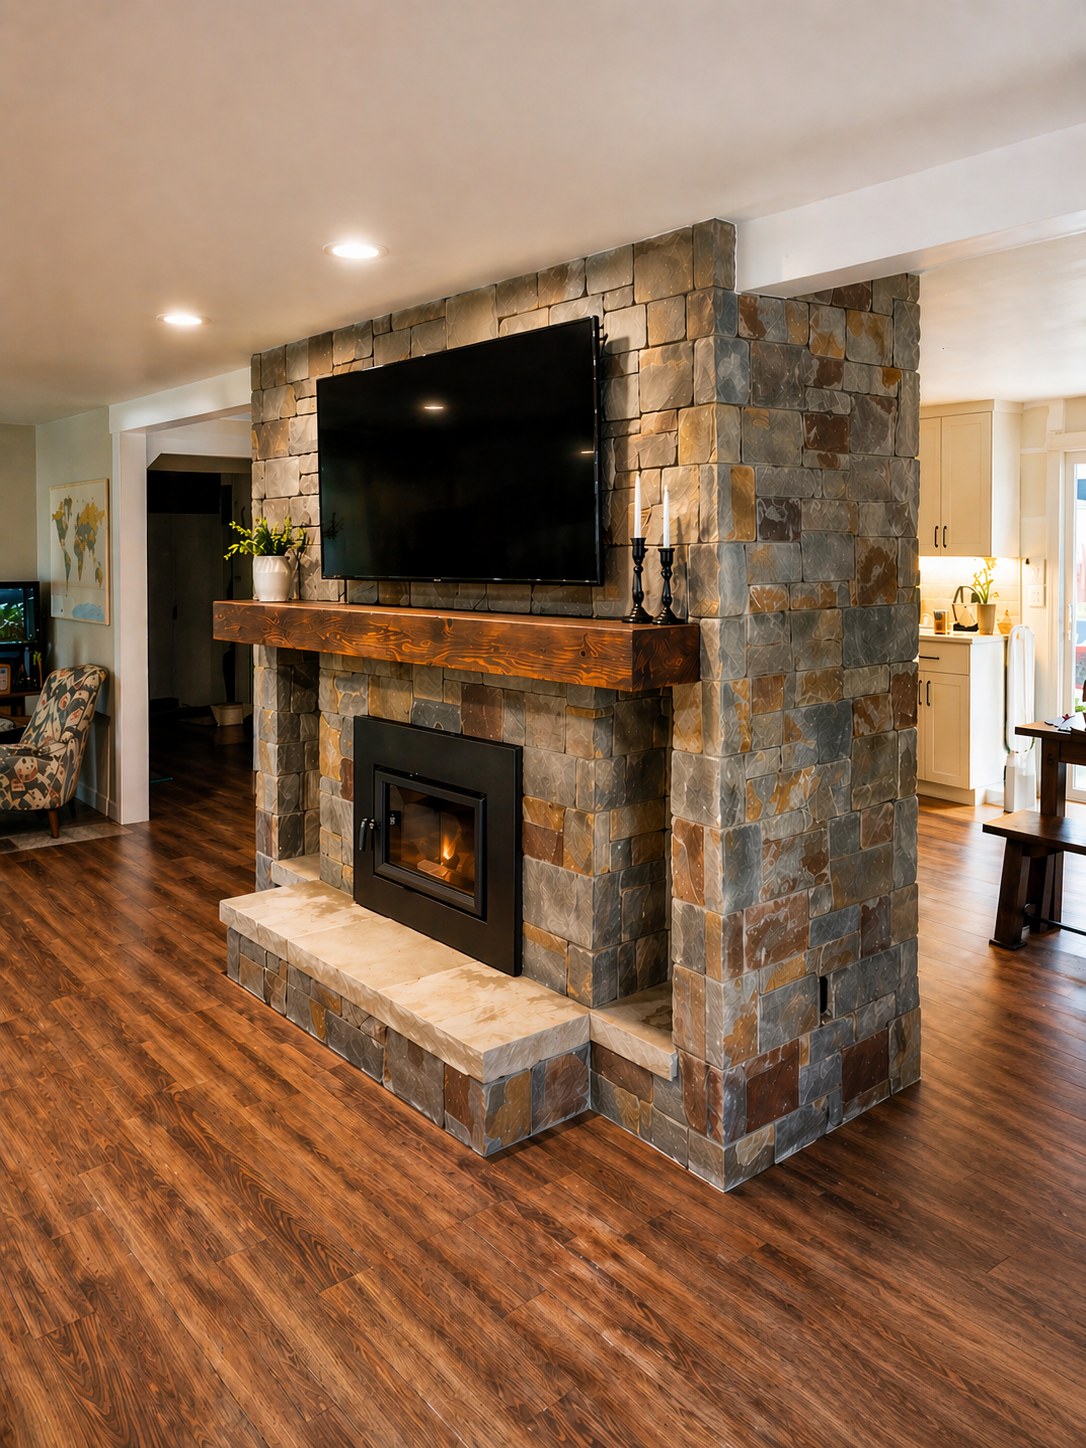
The rock fireplace was rebuilt from the ground up — floor-to-ceiling multi-tone stacked stone with a gas insert and reclaimed wood beam mantel. And tucked off the kitchen, the pantry became a room in its own right: floor-to-ceiling walnut shelving wrapping three walls, a built-in wine rack with LED underlighting, and marble countertops throughout. It's the kind of space that earns a second look every time someone walks by.

Full kitchen remodel with white shaker cabinets, brass hardware, Café appliances, marble island, walnut base, and zellige tile backsplash — Prineville Oregon Rebuilt floor-to-ceiling stacked stone fireplace with gas insert and reclaimed wood beam mantel — Griffin Jr. Residence, Prineville Oregon
07 Addition · Sunroom, Family Room & More

Hyman Morgan Residence

Bend, Oregon  ·  Broken Top

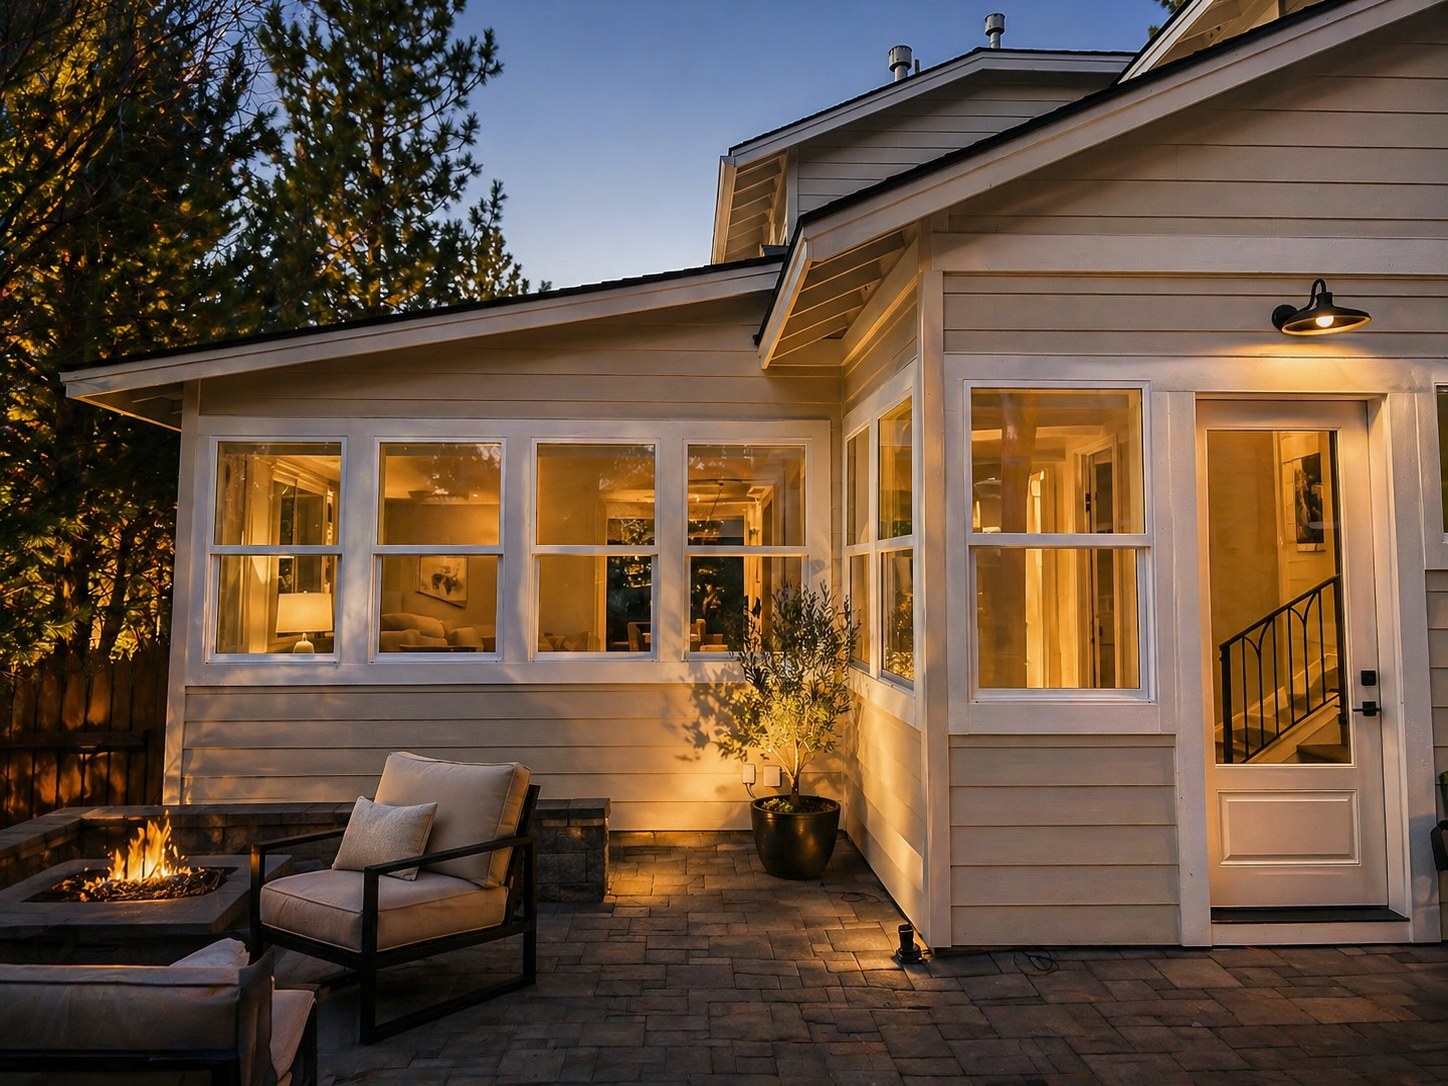
Twilight exterior of Broken Top home addition with sunroom, banks of windows glowing warm, paver patio and fire pit — LT Northwest Builders, Bend Oregon

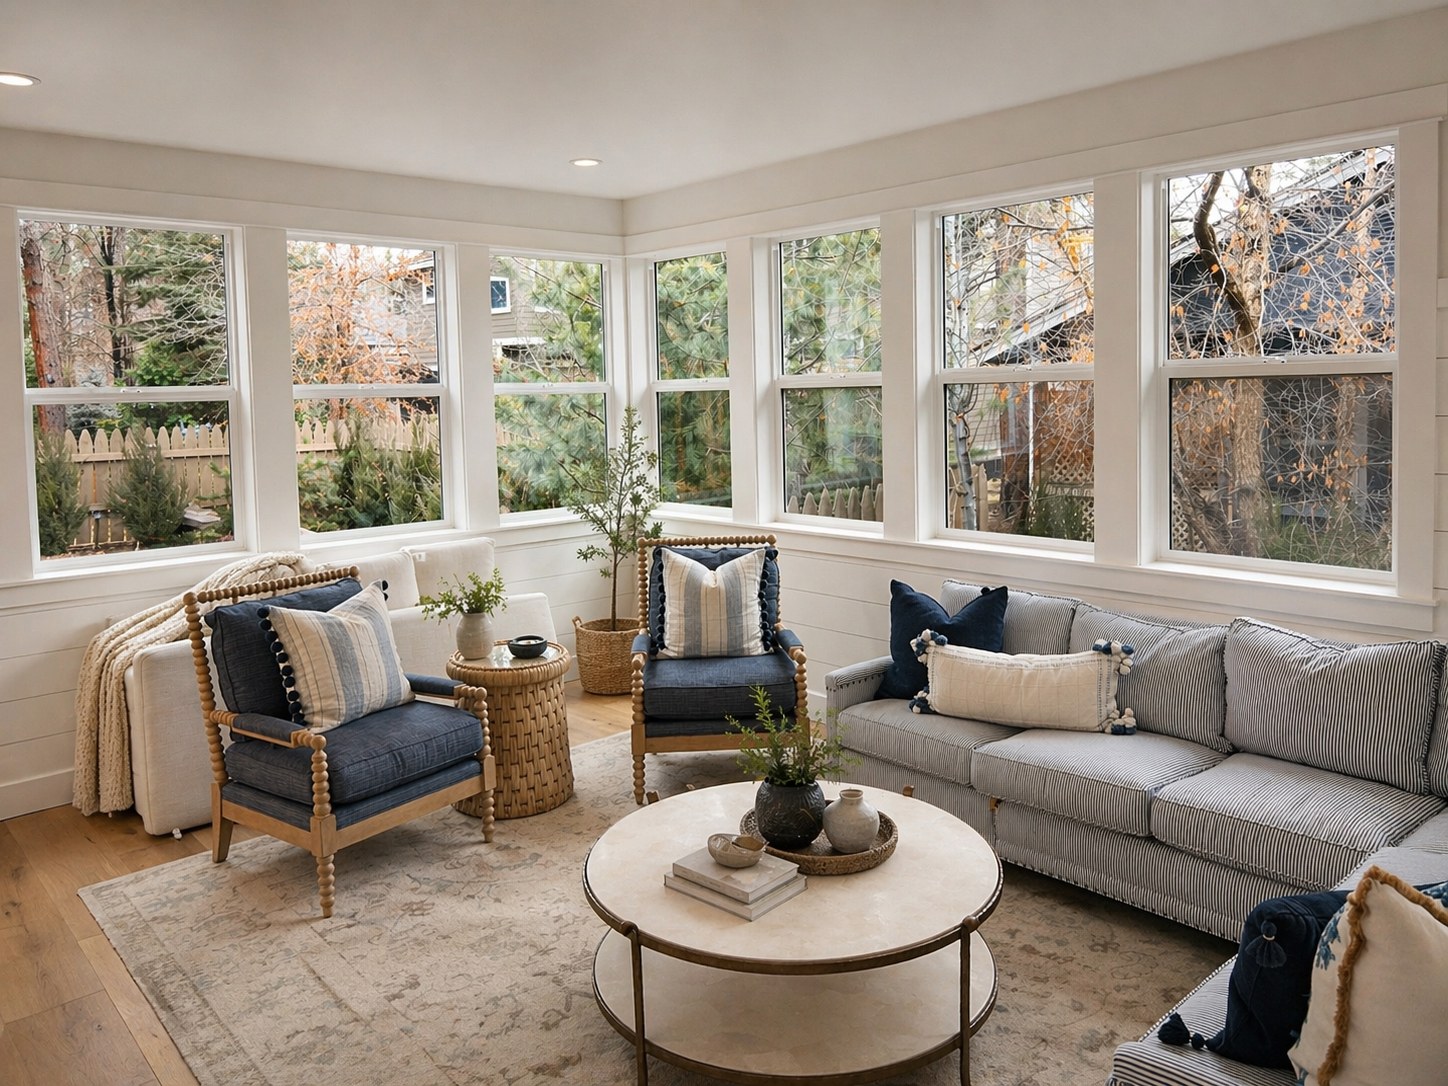
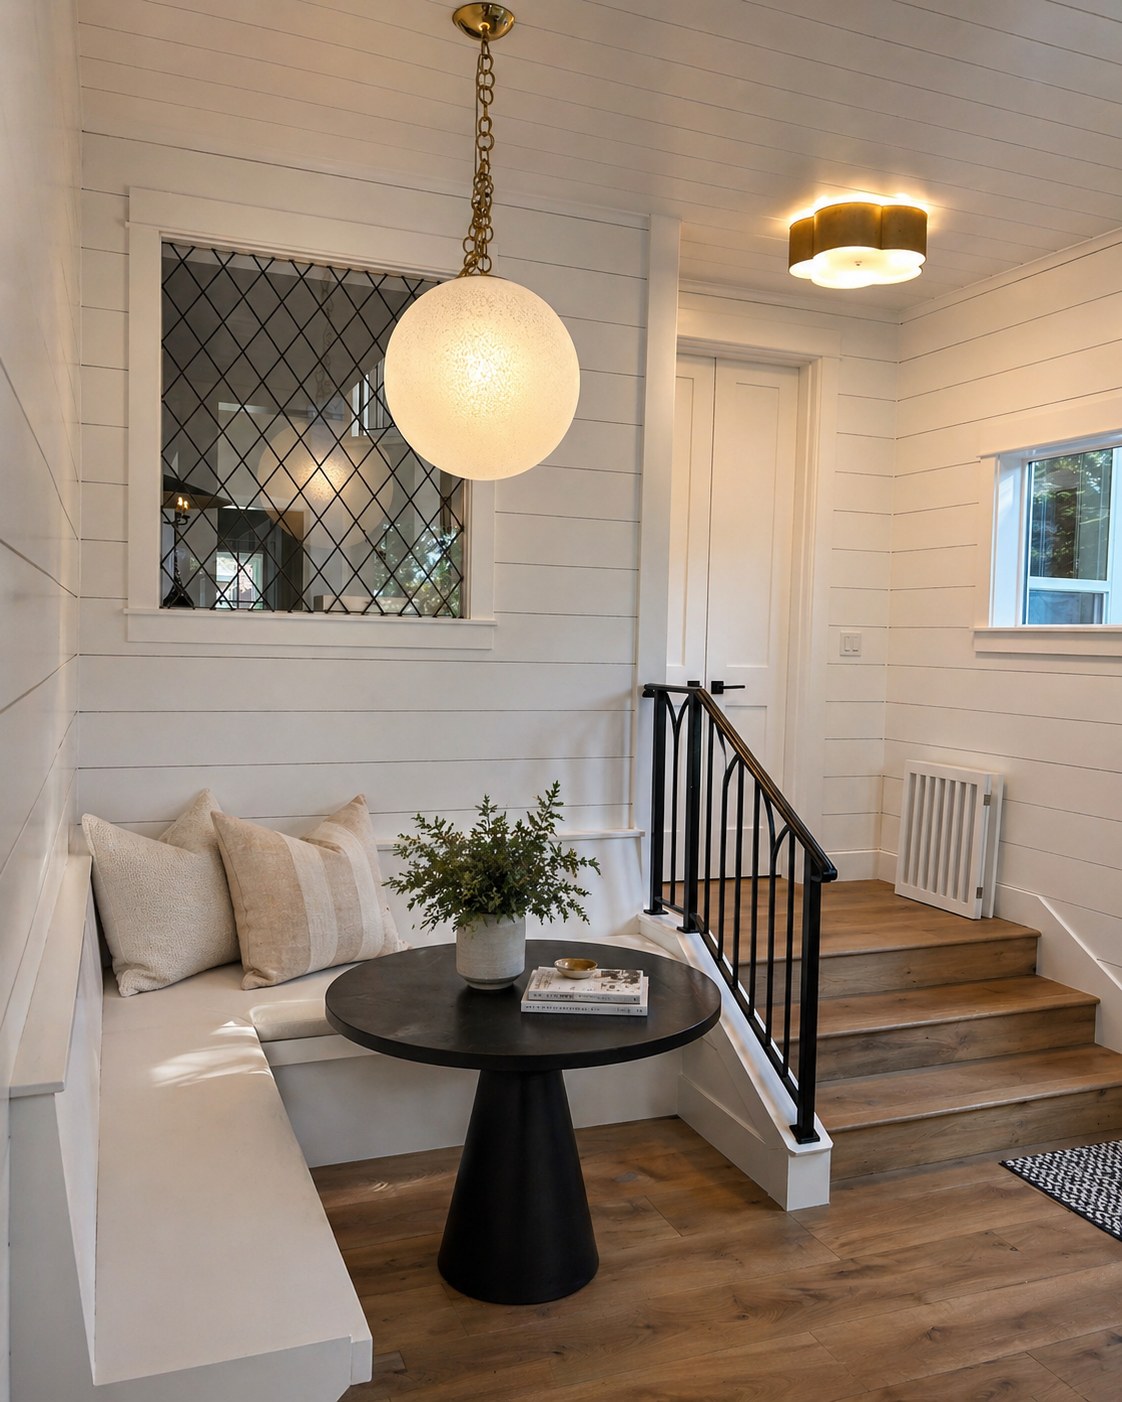
An old deck came out and an entirely new wing went in. The Hyman Morgan Residence at Broken Top called for a substantial addition — designed to bring more light, more living space, and more function to a home that had outgrown its original footprint. We built a sunroom eating area with a custom built-in bench, a family room wrapped in banks of windows that flood the space with natural light all day, a dedicated workout room, laundry, powder room, and a master bathroom.

Outside, a new paver patio with a fire pit ties the addition back to the yard and creates a natural gathering space between the indoor and outdoor rooms. The twilight shot says it best — warm light glowing through those windows, the fire going, ponderosa pines framing everything.

Sunroom addition interior with banks of windows, shiplap walls, hardwood floors, and navy blue furnishings — Broken Top, Bend Oregon Built-in bench nook with shiplap walls, globe pendant brass chain, leaded diamond window, and iron stair railing — Broken Top addition, Bend Oregon
08 Full Remodel · Kitchen, Fireplace & Bar

Kuck Residence

Bend, Oregon · Awbrey Glen Golf Course

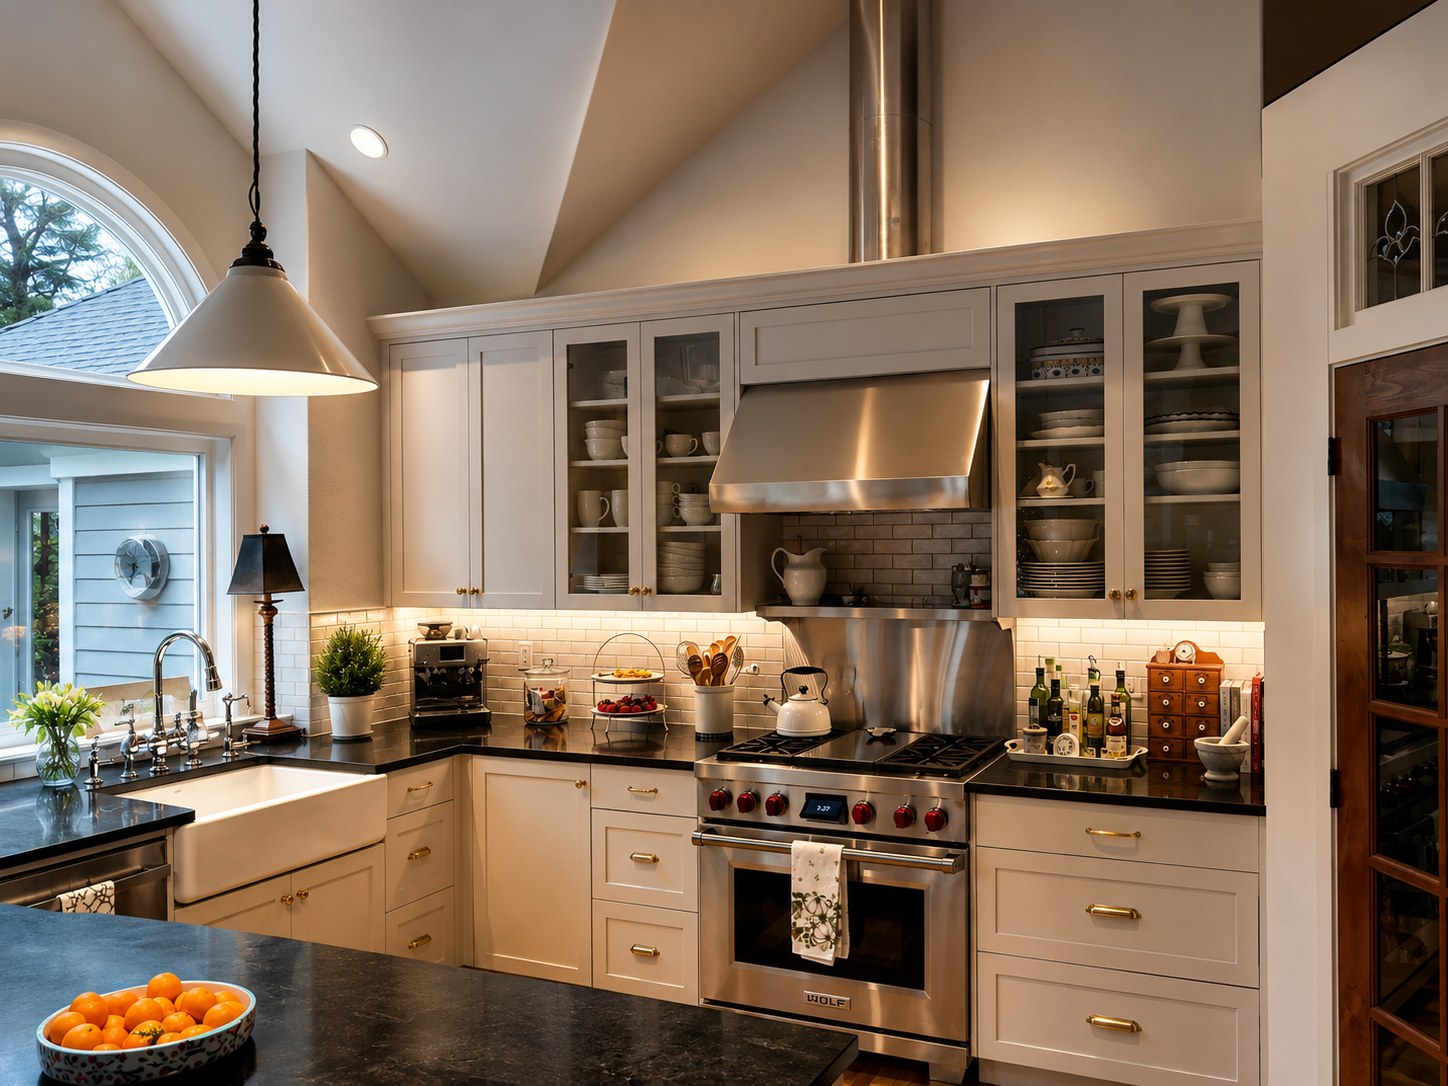
Full kitchen remodel at Awbrey Glen Golf Course — white shaker cabinets, Wolf range, farmhouse sink, black granite countertops, subway tile backsplash, and vaulted ceiling — LT Northwest Builders, Bend Oregon

The Kuck Residence at Awbrey Glen was a whole-home transformation focused on the spaces where the owners spend the most time. The kitchen got a complete rebuild — white shaker cabinetry running to the vaulted ceiling, a Wolf range under a stainless column hood, glass-front uppers filled with clean dishware, a farmhouse sink, and black granite counters that anchor the space without feeling heavy. Subway tile backsplash and brass hardware keep it timeless.

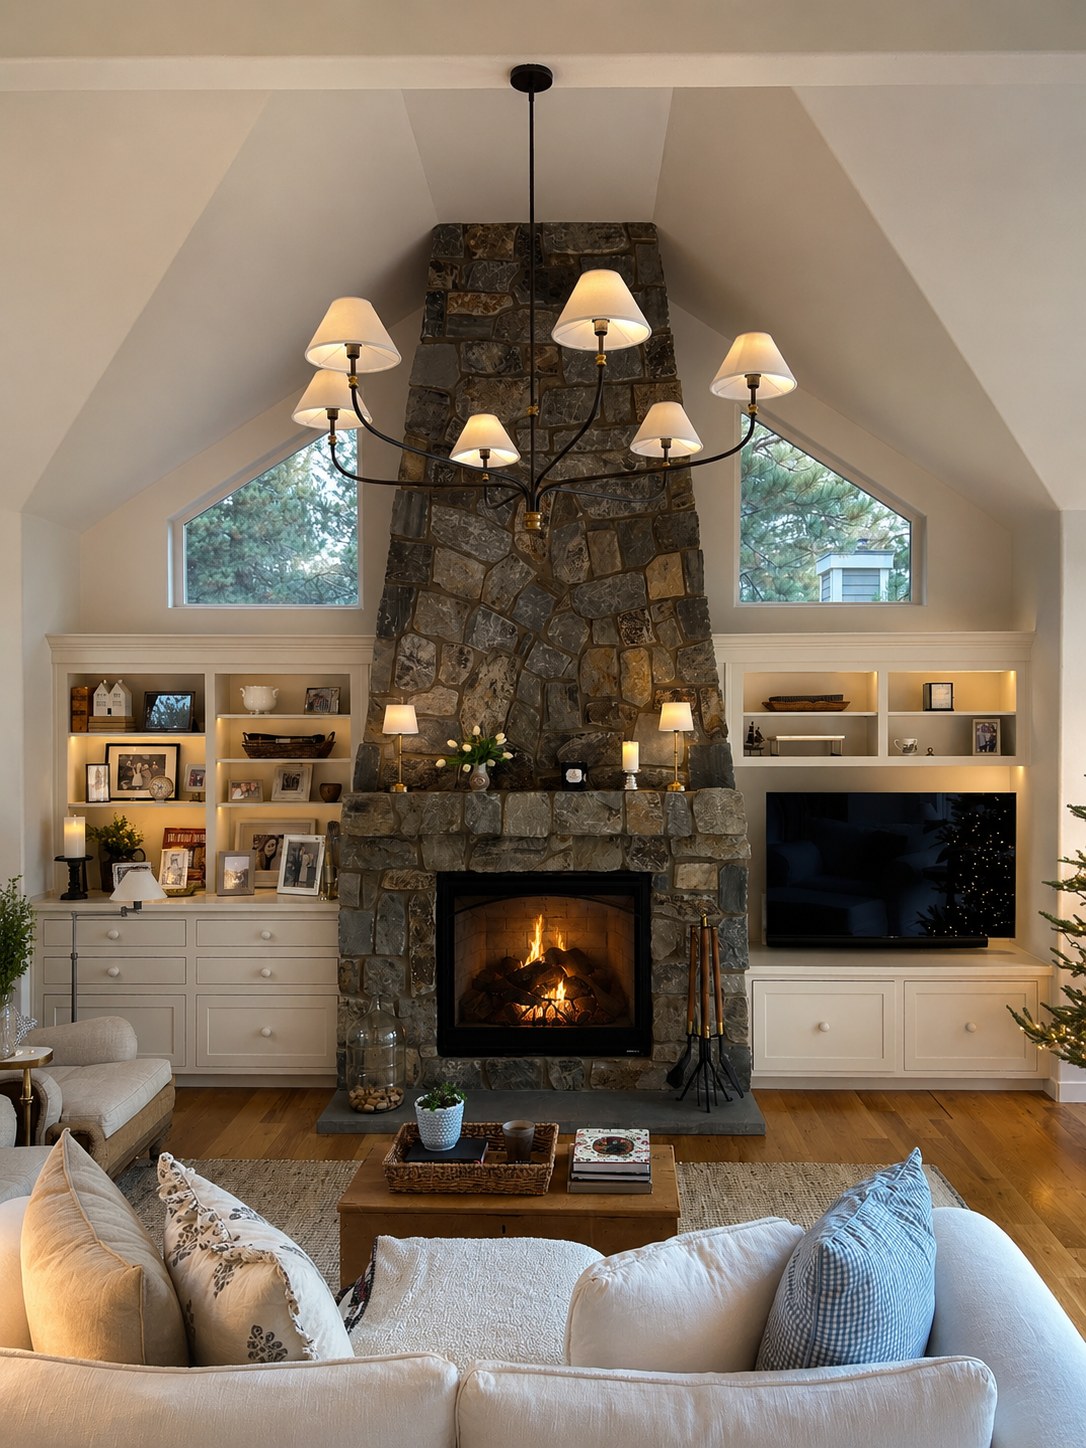
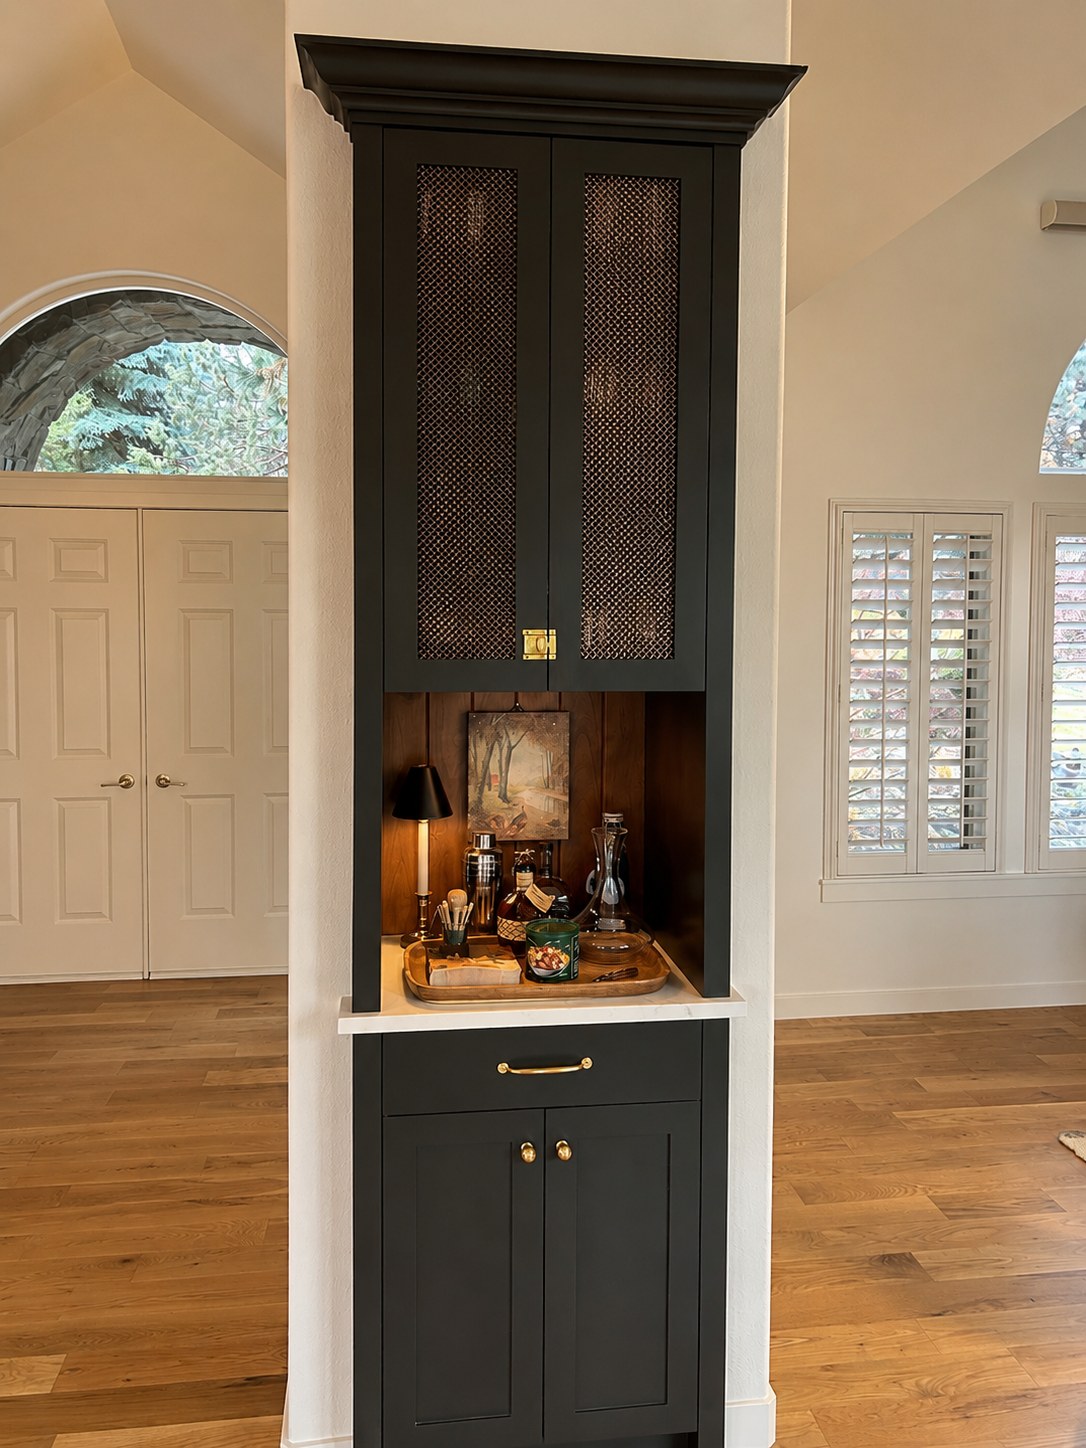
Beyond the kitchen, we opened up a new dining room footprint and redesigned the front room to flow more naturally into the living area. The centerpiece of it all is the new floor-to-ceiling stone fireplace — stacked river rock rising all the way to the vault, flanked by built-in white cabinetry with lit display shelving and storage on both sides. A custom bar cabinet built into a column near the entry wraps it all up: dark charcoal shaker with cane mesh upper doors, brass hardware, walnut back panel, and a marble-topped bar nook — a quiet detail that guests notice immediately.

Floor-to-ceiling river rock fireplace with built-in white cabinetry and iron chandelier — great room remodel at Awbrey Glen, Bend Oregon Custom built-in bar cabinet with charcoal shaker doors, cane mesh upper panels, brass hardware, and marble countertop — Kuck Residence, Awbrey Glen Bend Oregon
09 Full Remodel · Kitchen, Baths & Great Room

Seek Residence

Redmond, Oregon · Eagle Crest Golf Course

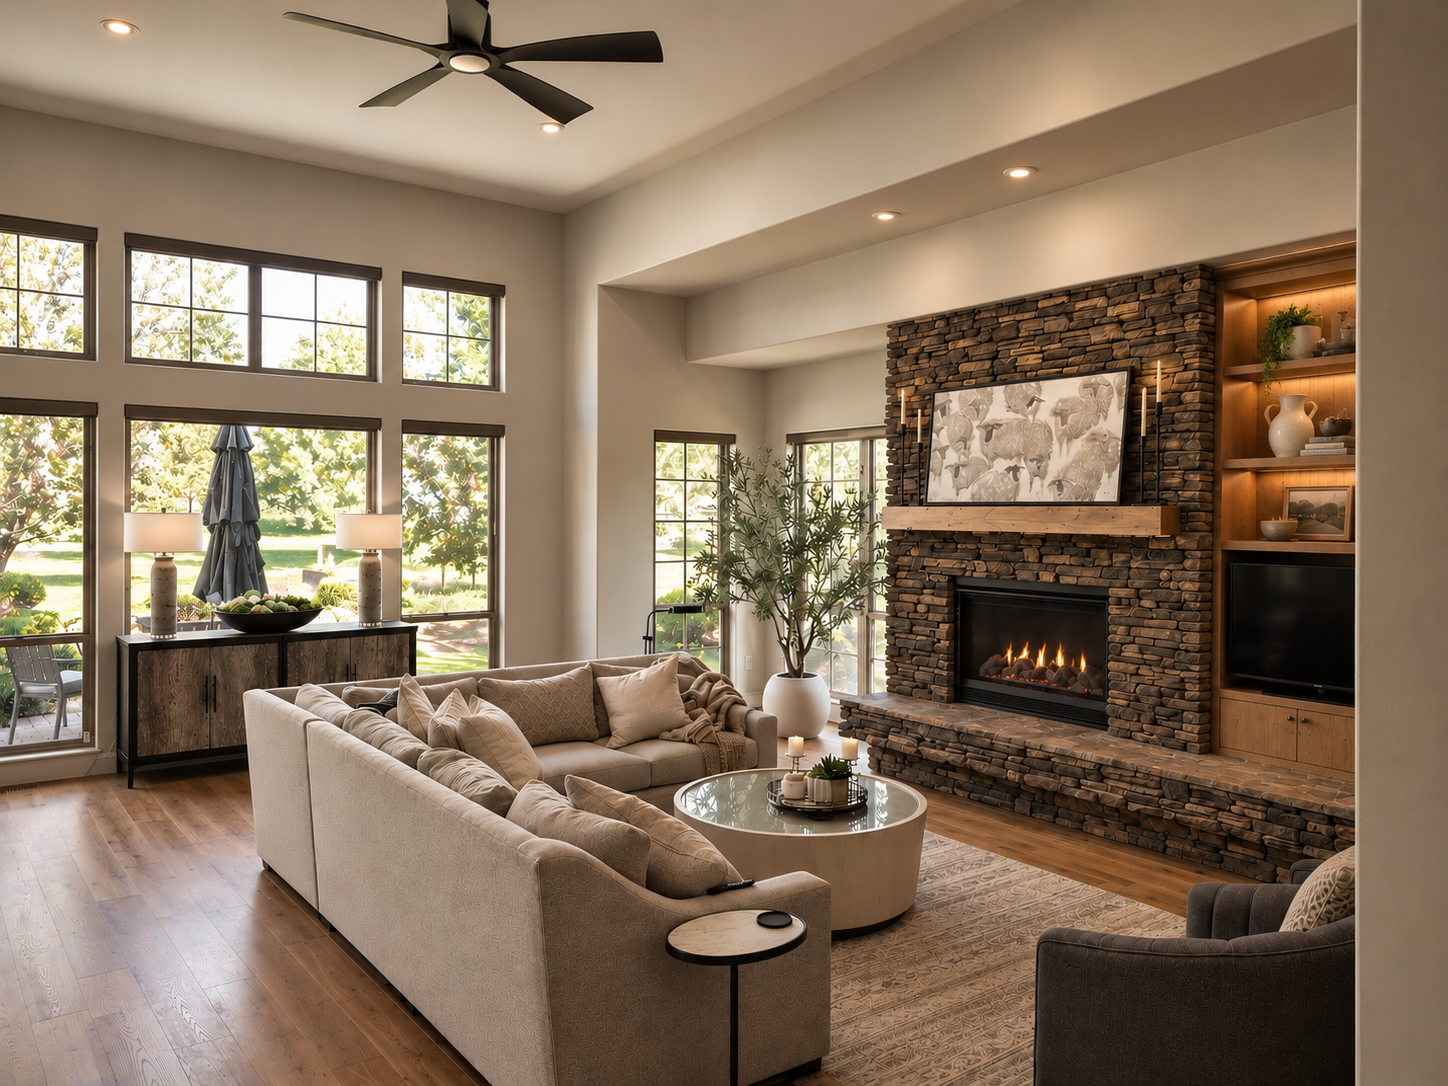
Reworked great room at Eagle Crest Golf Course — stacked stone fireplace with gas fire, built-in walnut shelving, large grid windows, sectional sofa, ceiling fan, and hardwood floors — Seek Residence, Redmond Oregon

The Seek Residence at Eagle Crest was a whole-home remodel — every room touched, every surface considered. The great room was redesigned around a stacked stone fireplace flanked by custom built-in shelving, with a wall of oversized grid windows bringing the golf course tree line inside. The kitchen, all bedrooms, and every bathroom were rebuilt from scratch with a consistent design language: walnut cabinetry, quartz countertops, matte black fixtures, and tile work chosen to make each room feel distinct while the house reads as one.

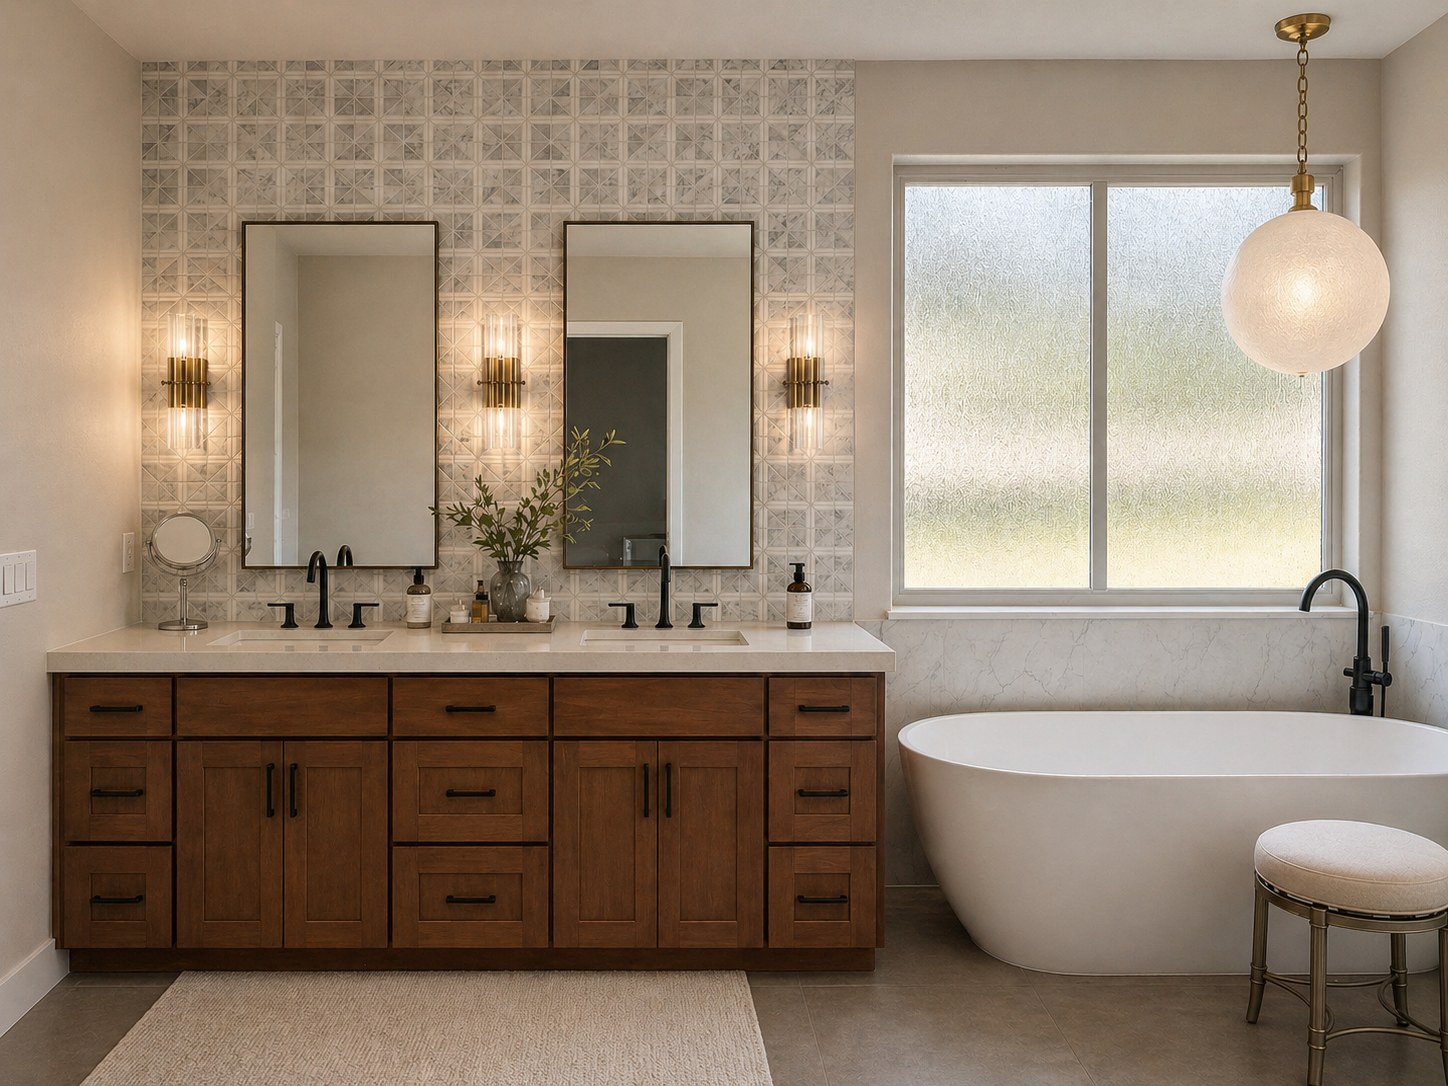
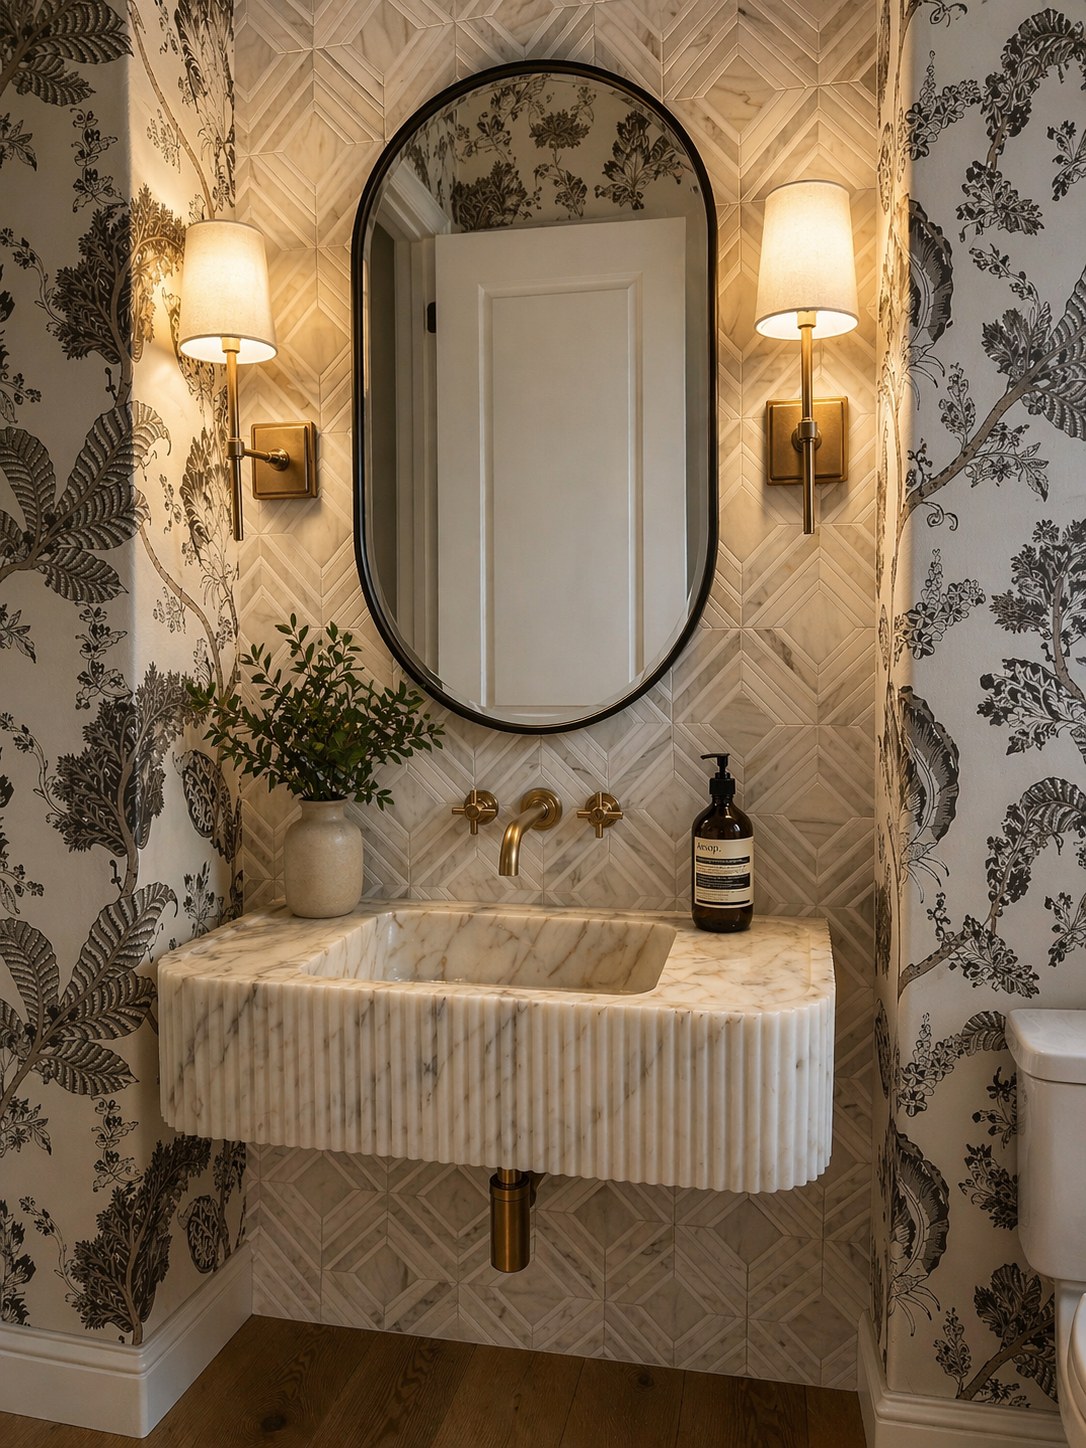
The master bath set the tone — a double walnut vanity against a full wall of diamond-pattern tile, a freestanding soaking tub, and a globe brass pendant that anchors the room. The powder room went in a different direction entirely: a fluted Carrara marble floating sink, botanical wallpaper, herringbone tile, and brass sconces — a small room that stops people in their tracks. The secondary baths each got their own personality, from a dark marble slab feature wall to a warm ribbed tile accent. Throughout, the craftsmanship is in the details.

Master bath with double walnut vanity, freestanding soaking tub, diamond tile feature wall, brass globe pendant, and matte black faucets — Eagle Crest, Redmond Oregon
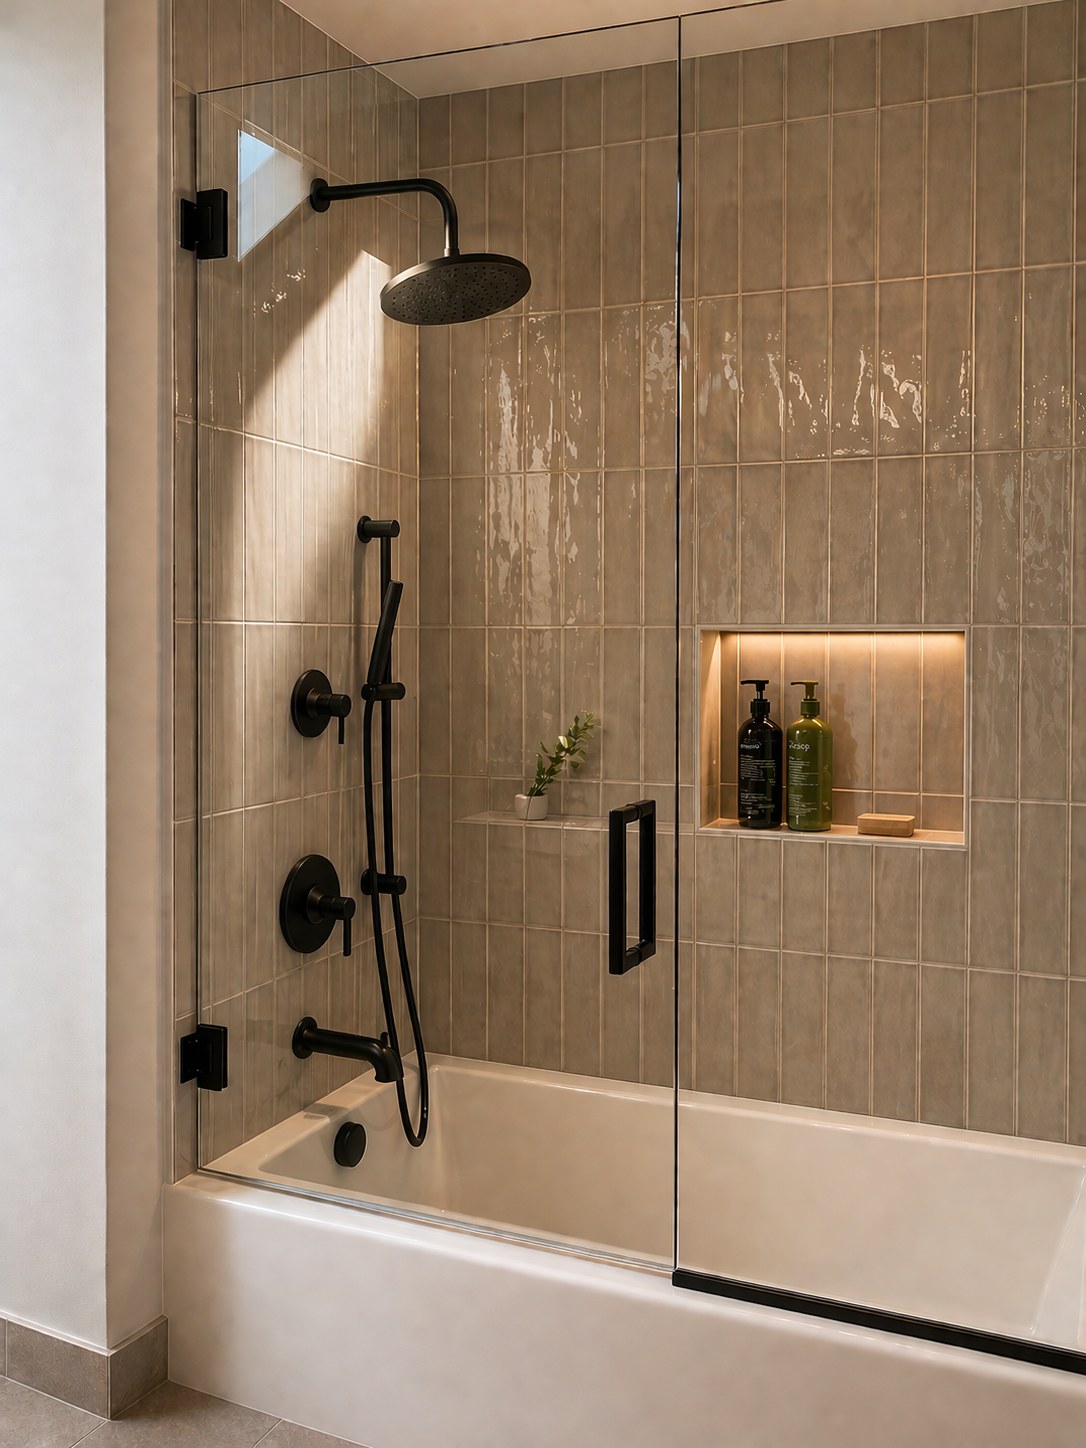
Powder room with fluted Carrara marble floating sink, botanical wallpaper, herringbone tile, oval black mirror, and brass sconces — Seek Residence, Eagle Crest Shower with vertical taupe tile, matte black rainfall showerhead, frameless glass enclosure, and LED-lit built-in niche — Eagle Crest remodel, Redmond Oregon
10 Full Remodel · Master Suite & Baths

Voorhies Residence

Bend, Oregon · Private Acreage

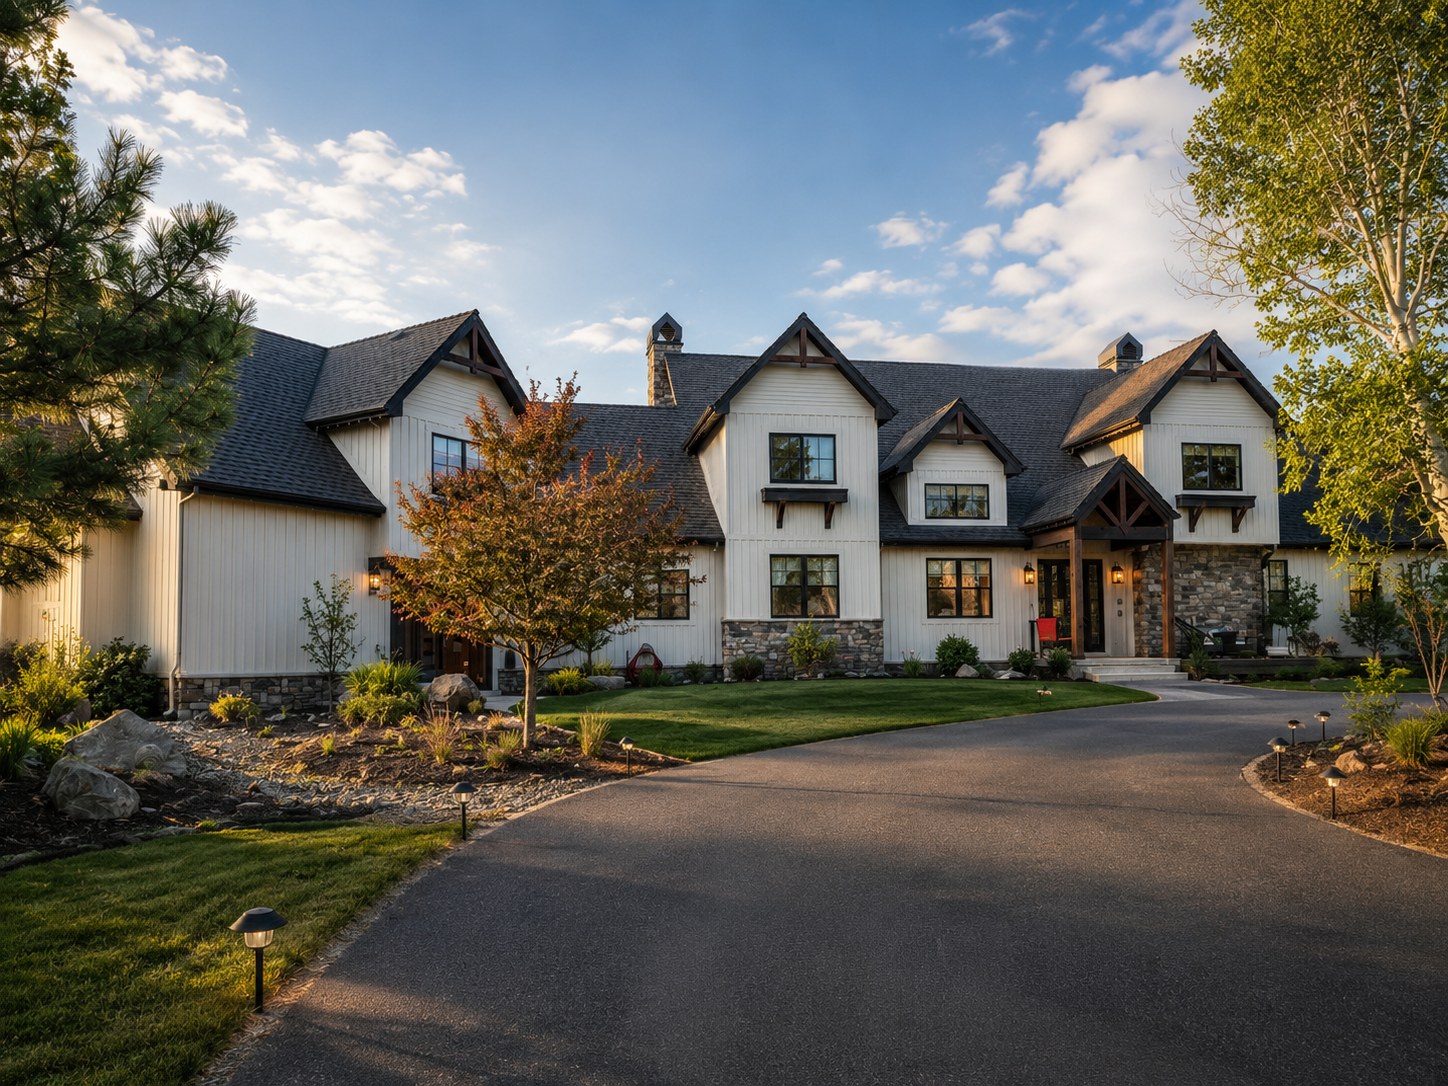
Private acreage home in Bend Oregon — white board and batten siding, dark timber brackets, stone base, multi-gabled roofline, paver driveway, and mature landscaping — LT Northwest Builders

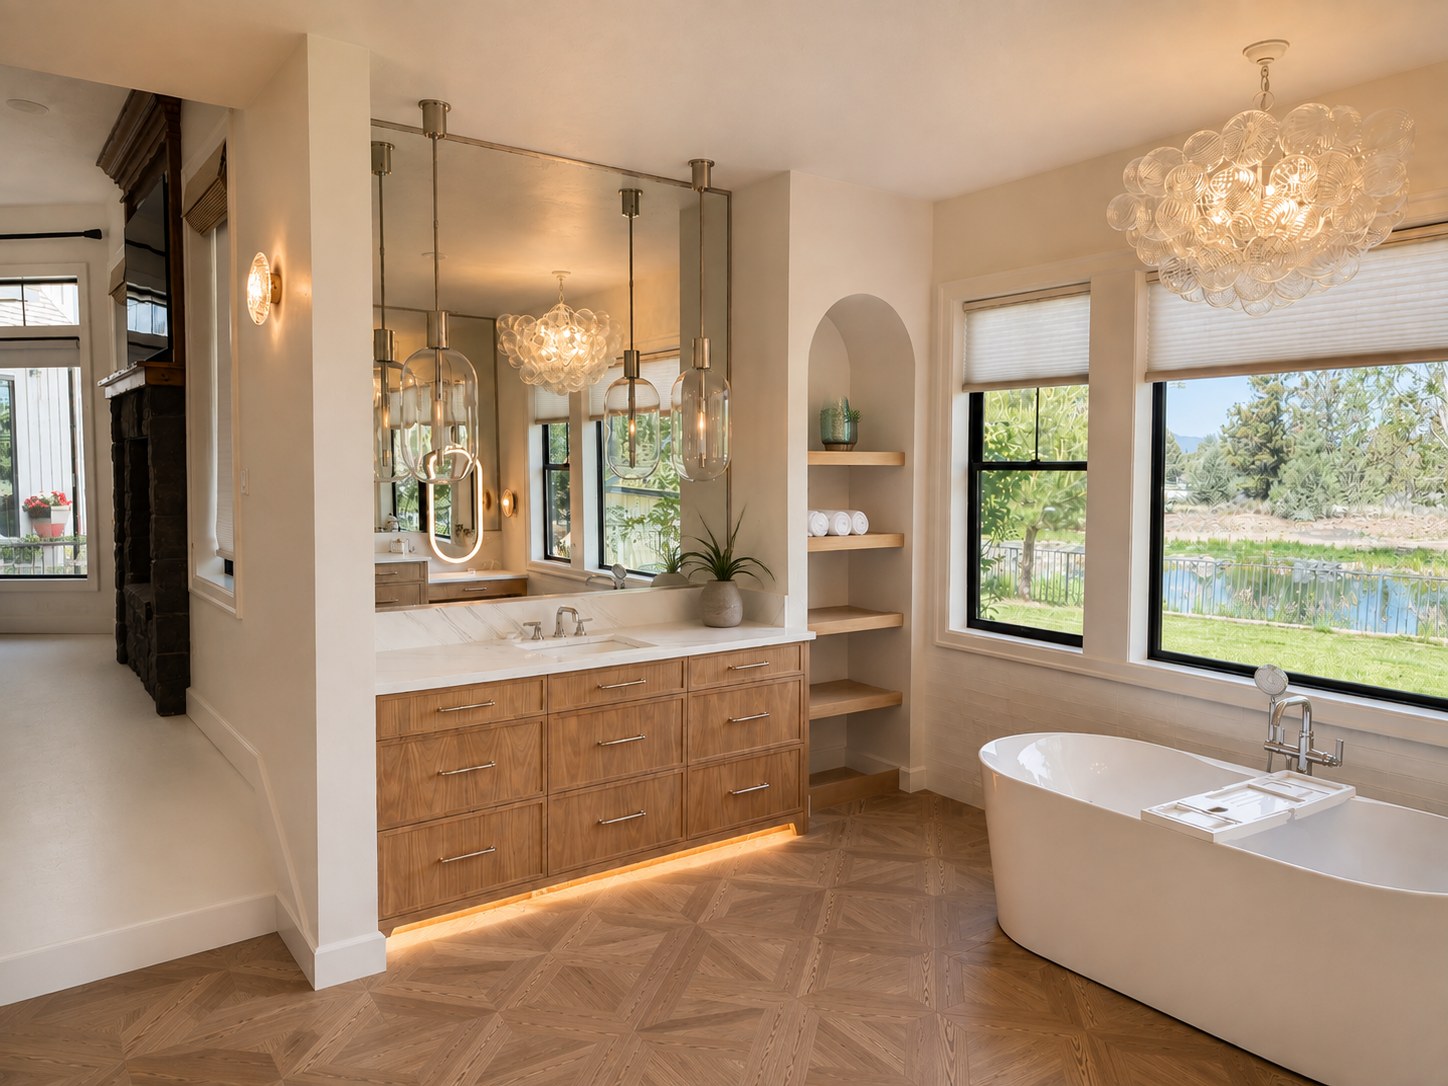
The Voorhies Residence sits on private acreage outside Bend, and the remodel was built to match the scale and quality of the setting. The main bedroom and bath were completely reimagined — herringbone parquet floors run throughout the suite, anchored by a freestanding soaking tub positioned to face a pond through floor-to-ceiling windows. A sculptural bubble glass chandelier hangs overhead, and the custom walnut vanity runs the full wall with oval glass pendant lights dropping in front of a frameless mirror.

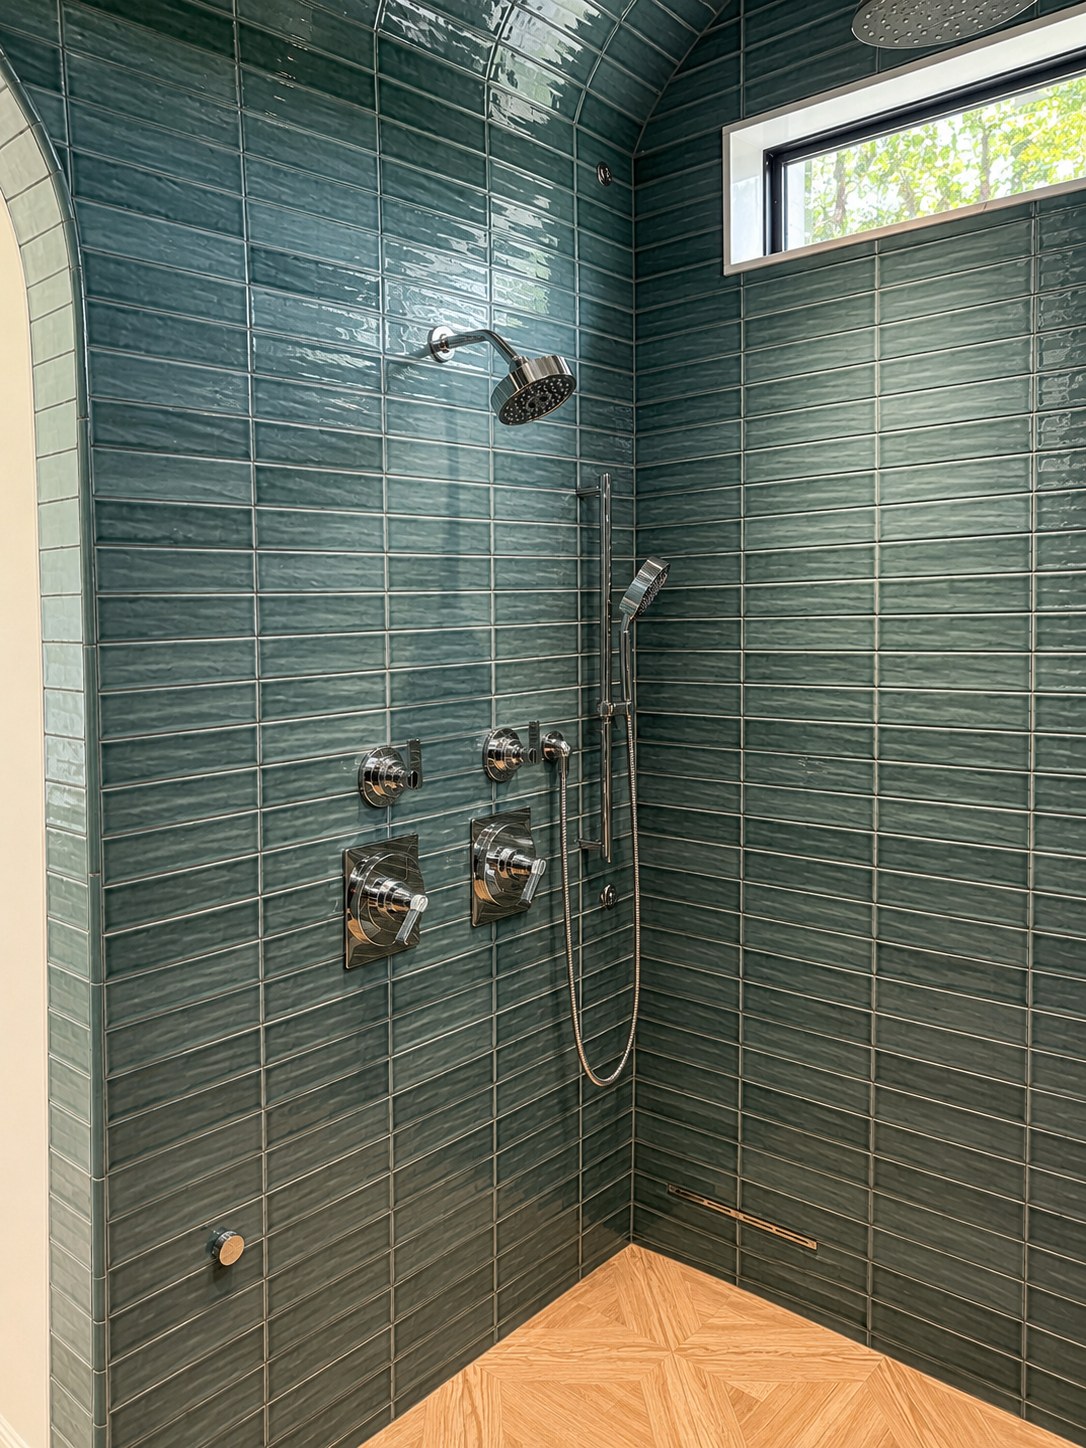
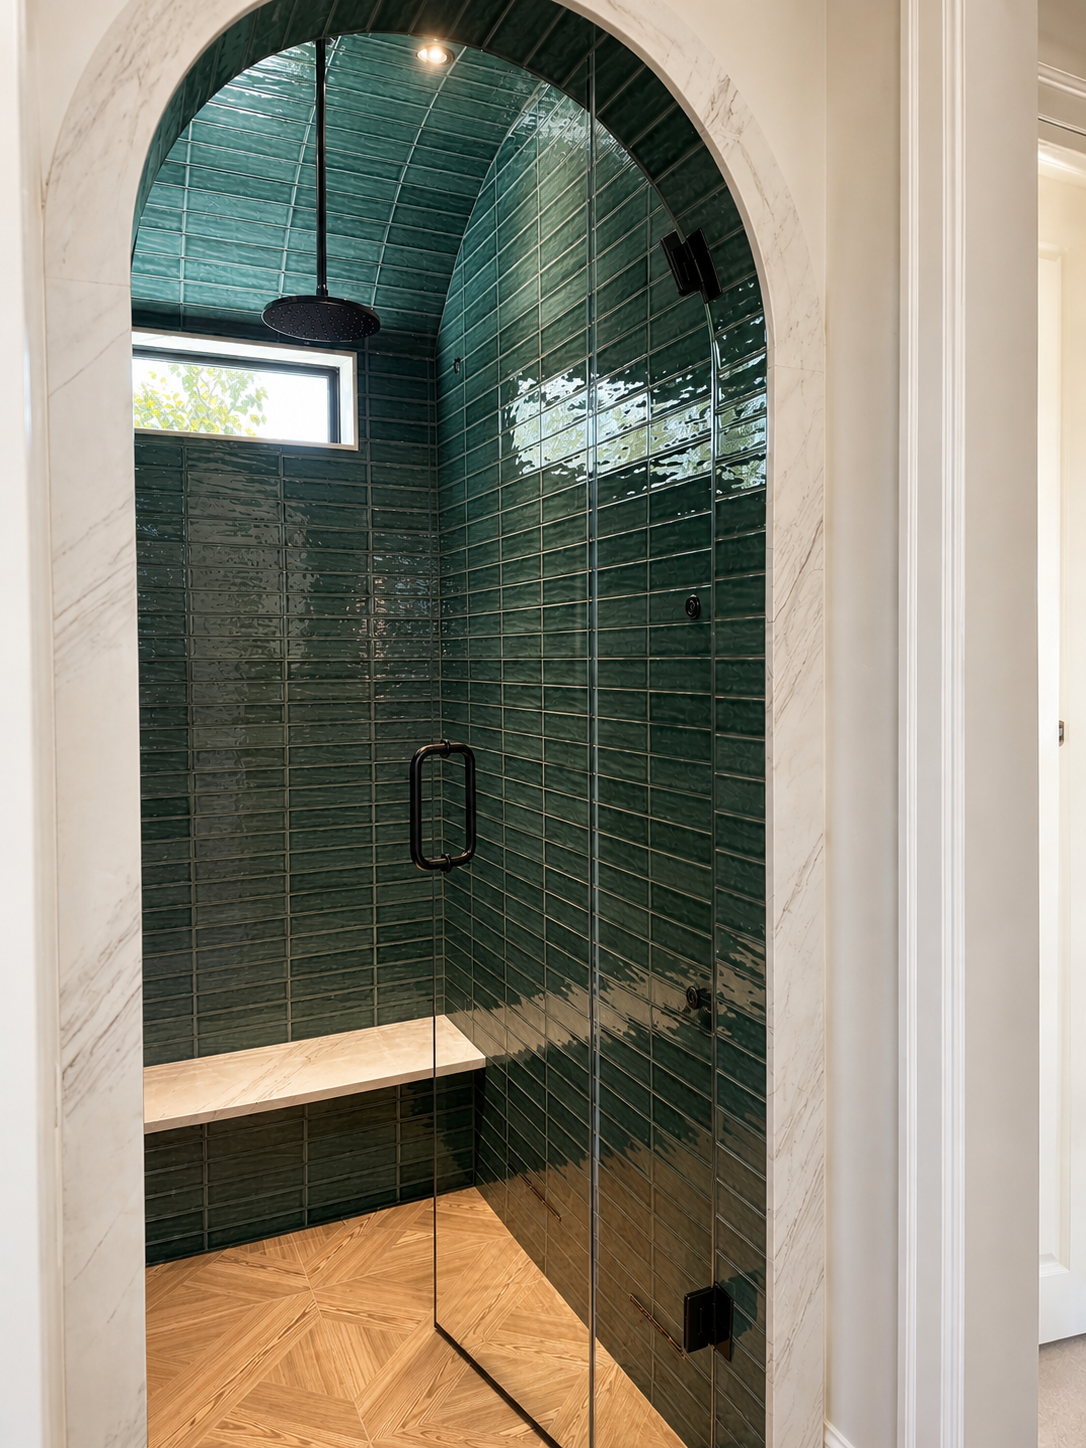
The master steam shower is the standout detail: a full arched entry framed in marble, with floor-to-ceiling forest green glossy tile continuing across the ceiling vault, a teak parquet floor, and a ceiling-mount rainfall head. The walk-in closet was rebuilt from scratch alongside it. Upstairs, both secondary baths were also fully redone — one with large-format beige tile and a frameless glass enclosure, the other with dark gray ribbed tile, a marble bench, and matte black fixtures throughout. Every room was designed to feel like a destination.

Master bath remodel with herringbone parquet floor, bubble glass chandelier, walnut vanity, freestanding soaking tub, and pond views — Voorhies Residence, Bend Oregon
Master steam shower with arched marble entry, floor-to-ceiling forest green glazed tile, teak parquet floor, and ceiling rainfall head — Voorhies Residence, Bend Oregon Master steam shower with full arched marble entry, floor-to-ceiling forest green glossy tile across vault, teak parquet floor, built-in bench, frameless glass door, and matte black ceiling rainfall head — Voorhies Residence, Bend Oregon

Let's discuss your vision.

Contact Us