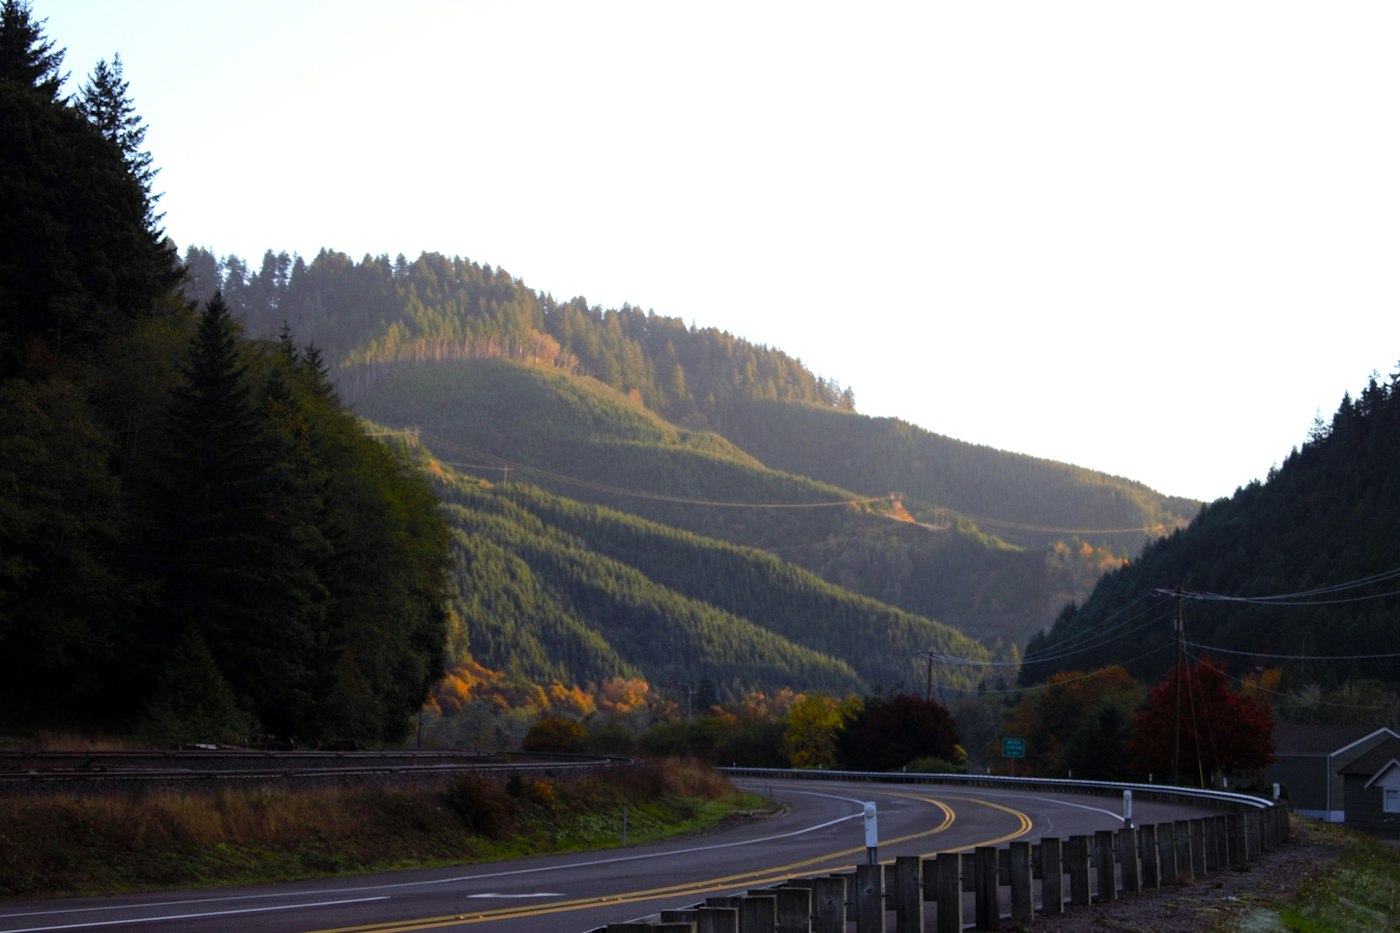
We've been building in Central Oregon for nearly four decades. In that time, we've watched fire seasons change — longer, hotter, and closer to home than most people expected when they first moved here. Wildfire is a real part of living in the high desert, and if you're building or remodeling, it's a conversation worth having early.
The good news is that the choices you make during construction and in your landscaping can dramatically affect how your home responds to fire. This isn't about fear — it's about building smart. Here's what we've learned building in Deschutes County, and what we recommend to every client building or remodeling on rural acreage or in the Wildland-Urban Interface.
Start With the Three Zones
Oregon fire districts and the state's WUI (Wildland-Urban Interface) code organize defensible space into three zones radiating out from your home. Think of them as concentric rings, each doing a different job.
Zone 0 · 0–5 Feet
The Ember-Resistant Zone
This is the most critical area, and the one most homeowners overlook. Embers travel up to a mile ahead of an active fire. When they land against your siding, under a wood deck, or in a pile of pine needles in your gutter, they don't need a flame — they need time. Keep this zone completely clear of combustible materials. Gravel or concrete instead of wood mulch, gutters cleaned before fire season, no patio furniture stored against the house during high-risk months, and firewood stacked well away from the structure.
Zone 1 · 5–30 Feet
Lean, Clean, and Green
The goal here is to eliminate the fuel ladder — the path fire uses to climb from the ground into the canopy and then into your home. Keep a ten-foot gap between tree canopies. Remove dead plants and dry grass. Maintain spacing between shrubs. A green, irrigated lawn acts as a natural firebreak. If you have an LP tank, give it a ten-foot circle of clear soil and a ten-foot buffer of low, irrigated vegetation around that.
Zone 2 · 30–100 Feet
Reduce the Fuel Load
You're not trying to eliminate vegetation out here — you're trying to keep fire on the ground and slow its movement. Trim annual grasses to four inches or less during fire season. Remove lower branches from ponderosa pines up to six feet off the ground. Space trees so canopies don't touch. On slopes, you need more clearance — fire moves faster uphill, so the steeper the terrain, the wider the spacing.
"We tell clients: think of defensible space as buying time — time for the fire to slow down, time for embers to land somewhere that won't ignite, time for a fire crew to do their job."
— Tom McClain, LT Northwest BuildersFire-Smart Design: What We Build Differently
Defensible space is something you maintain over time. But the home itself — its materials, its details, its orientation — those decisions are made once, at the time of construction or remodel. Done right, they outlast any single fire season.
Roofing
The roof is the most vulnerable surface on your home during a wildfire. Metal roofing — standing seam, corrugated steel — is our first recommendation on any rural build. It's Class A fire-rated, non-combustible, and embers simply don't have anything to grab onto. Asphalt composition shingles are also Class A rated and a solid choice for tighter budgets. Wood shake, even treated, is a different story. If you're remodeling and you have a wood shake roof, that's a conversation worth having.
Vents and Soffits
This is the detail most people never think about, and it's one of the leading pathways for fire to enter a home. Standard attic and foundation vents are open invitations for embers. Oregon code now requires ember-resistant vents with 1/8-inch or finer corrosion-resistant mesh on new construction in High and Extreme risk zones. On a remodel, replacing standard vents with ember-resistant vents is one of the highest-value upgrades you can make for the cost.
Siding and Exterior Walls
Fiber-cement siding — products like HardiePlank — is non-combustible and holds up well in ember exposure. Stucco and brick are similarly strong performers. We've also used fire-treated wood siding on projects where the owner has a specific aesthetic in mind, but we're transparent about the trade-offs. What we move away from is standard wood lap siding on homes in the interface without a protective coating.
Windows and Glazing
Oregon WUI code requires dual-pane windows with at least one tempered pane on new construction in High and Extreme fire hazard zones. Tempered glass is significantly more resistant to radiant heat. We often spec this on any rural project regardless of the official hazard classification, because the risk is real and the cost difference is modest.
Decks and Outdoor Living
Wood decks are a significant ignition risk — especially when debris accumulates underneath. If you're building a deck on acreage in Central Oregon, we recommend composite decking or metal framing with non-combustible decking. If you love the look of natural wood, we can talk through fire-retardant treatments. Either way, what goes under the deck matters as much as the deck surface itself. Blocking access underneath with non-combustible lattice or skirting eliminates one of the most common ember-catch zones on a home.
What Oregon Code Requires — and What Goes Beyond It
If you're building in Deschutes County, you're subject to Oregon Residential Code Chapter R327 — the state's wildfire hazard mitigation requirements. These aren't suggestions. They apply to new construction and significant remodels in designated WUI zones, and they cover roofing, venting, siding, and glazing.
To find out your property's official classification, the Oregon Wildfire Risk Explorer map (available through the Oregon Department of Forestry) will show you whether your parcel falls in a Low, Moderate, High, or Extreme risk zone. High and Extreme zones carry the most stringent requirements.
Our honest advice: don't just build to code. Build to the next level up. The code sets a floor. The right materials and details for a rural Central Oregon property often go a step beyond what's technically required — and in our experience, the clients who make those investments are glad they did.
A Word About Landscaping Choices
What you plant around your home matters. Junipers and ornamental grasses might look great in a nursery, but some varieties burn intensely and fast. Lavender, succulents, and certain low-growing native groundcovers are significantly more fire-resistant choices for Zone 1. A landscape architect familiar with Central Oregon fire conditions is worth consulting — we can make referrals to professionals we've worked with on previous projects.
Also worth knowing: the Oregon Department of Forestry offers cost-share programs to help rural landowners with defensible space work. If you're on rural acreage and haven't looked into those programs, it's worth a call to your local ODF office.
The Bottom Line
Building or remodeling in Central Oregon means accepting that wildfire is part of the landscape. It doesn't mean living in fear of it. It means making smart decisions about materials, clearances, and design from the beginning — decisions that compound over time and give your home the best possible chance when conditions get difficult.
We build every home as if it were our own. When a client is building on acreage outside Bend, or in the foothills near Sisters or Tumalo, wildfire resilience is part of the conversation from the first meeting. It should be.
If you're thinking about building or remodeling and want to talk through how these decisions apply to your specific property and site, we're happy to have that conversation.